
Trusted Park Slope Contractor in Brooklyn, NY
Brownstone restorations, co-op renovations, and full apartment overhauls handled end-to-end by a licensed crew that works directly with boards, managing agents, and owners. From the first board package to the final DOB sign-off, every project moves forward without the usual gaps in communication. Call (718) 283-4154 today for an on-site walkthrough.
Full Renovation Lineup for Park Slope Brownstones, Co-ops, and Apartments
Melani General Contractor is the Brooklyn arm of our wider borough-wide general contracting practice, running every phase of a Park Slope contractor project from initial demolition through inspections and final walkthrough. The historic district covers roughly 40 blocks and 2,575 buildings, which means most renovations in the area trigger Landmarks Preservation Commission review alongside DOB filings, alteration agreements, and trade permits coordinated under one schedule. Each project is managed in-house, with one point of contact handling expeditors, subcontractors, board correspondence, and inspectors so that owners and managing agents are not chasing updates from five different parties.
Here is the complete breakdown of services handled in-house:
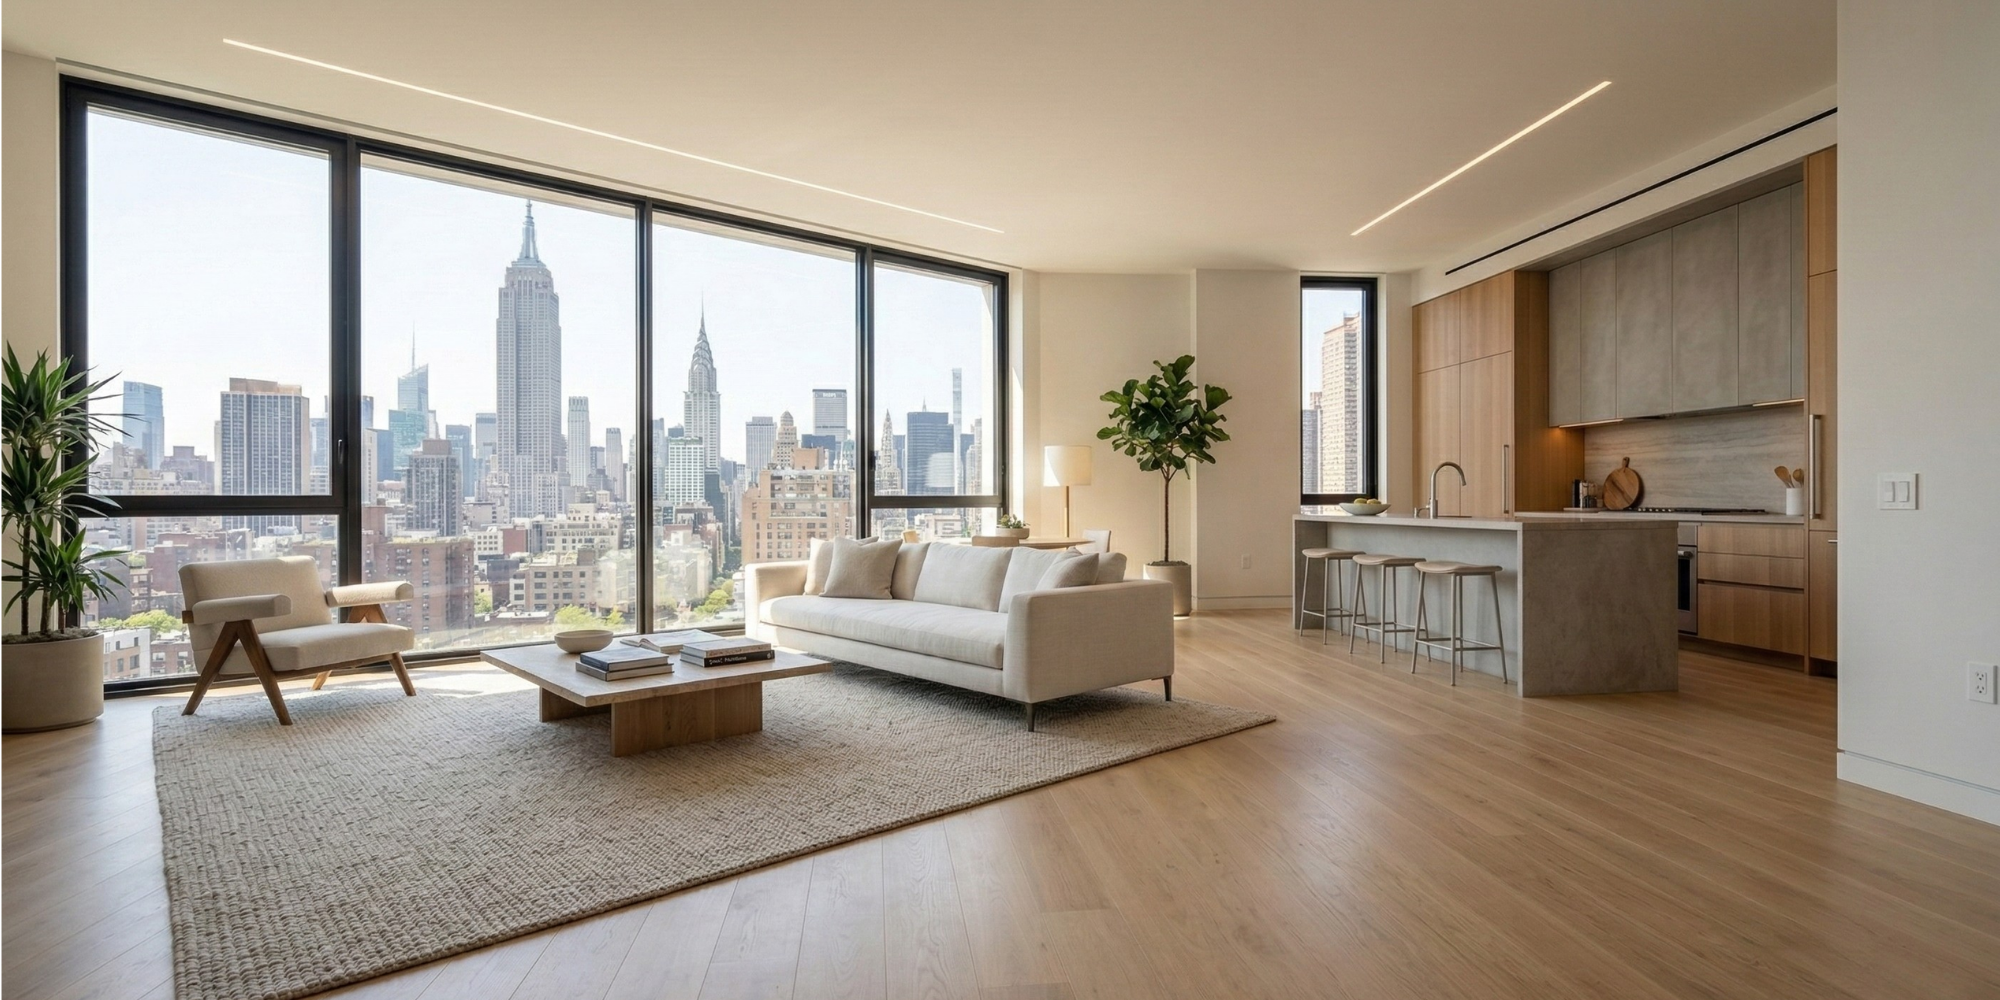





Why Choose Melani General Contractor?
Hiring a contractor in this corner of Brooklyn is not the same as hiring one in a postwar neighborhood, and our background reflects that. Two decades of work alongside co-op boards, condo associations, and property managers sit behind every estimate. Here is what sets the team apart for owners and building stakeholders across the historic district:
Brooklyn’s Most Recognizable Brownstone Streets, Covered Block by Block
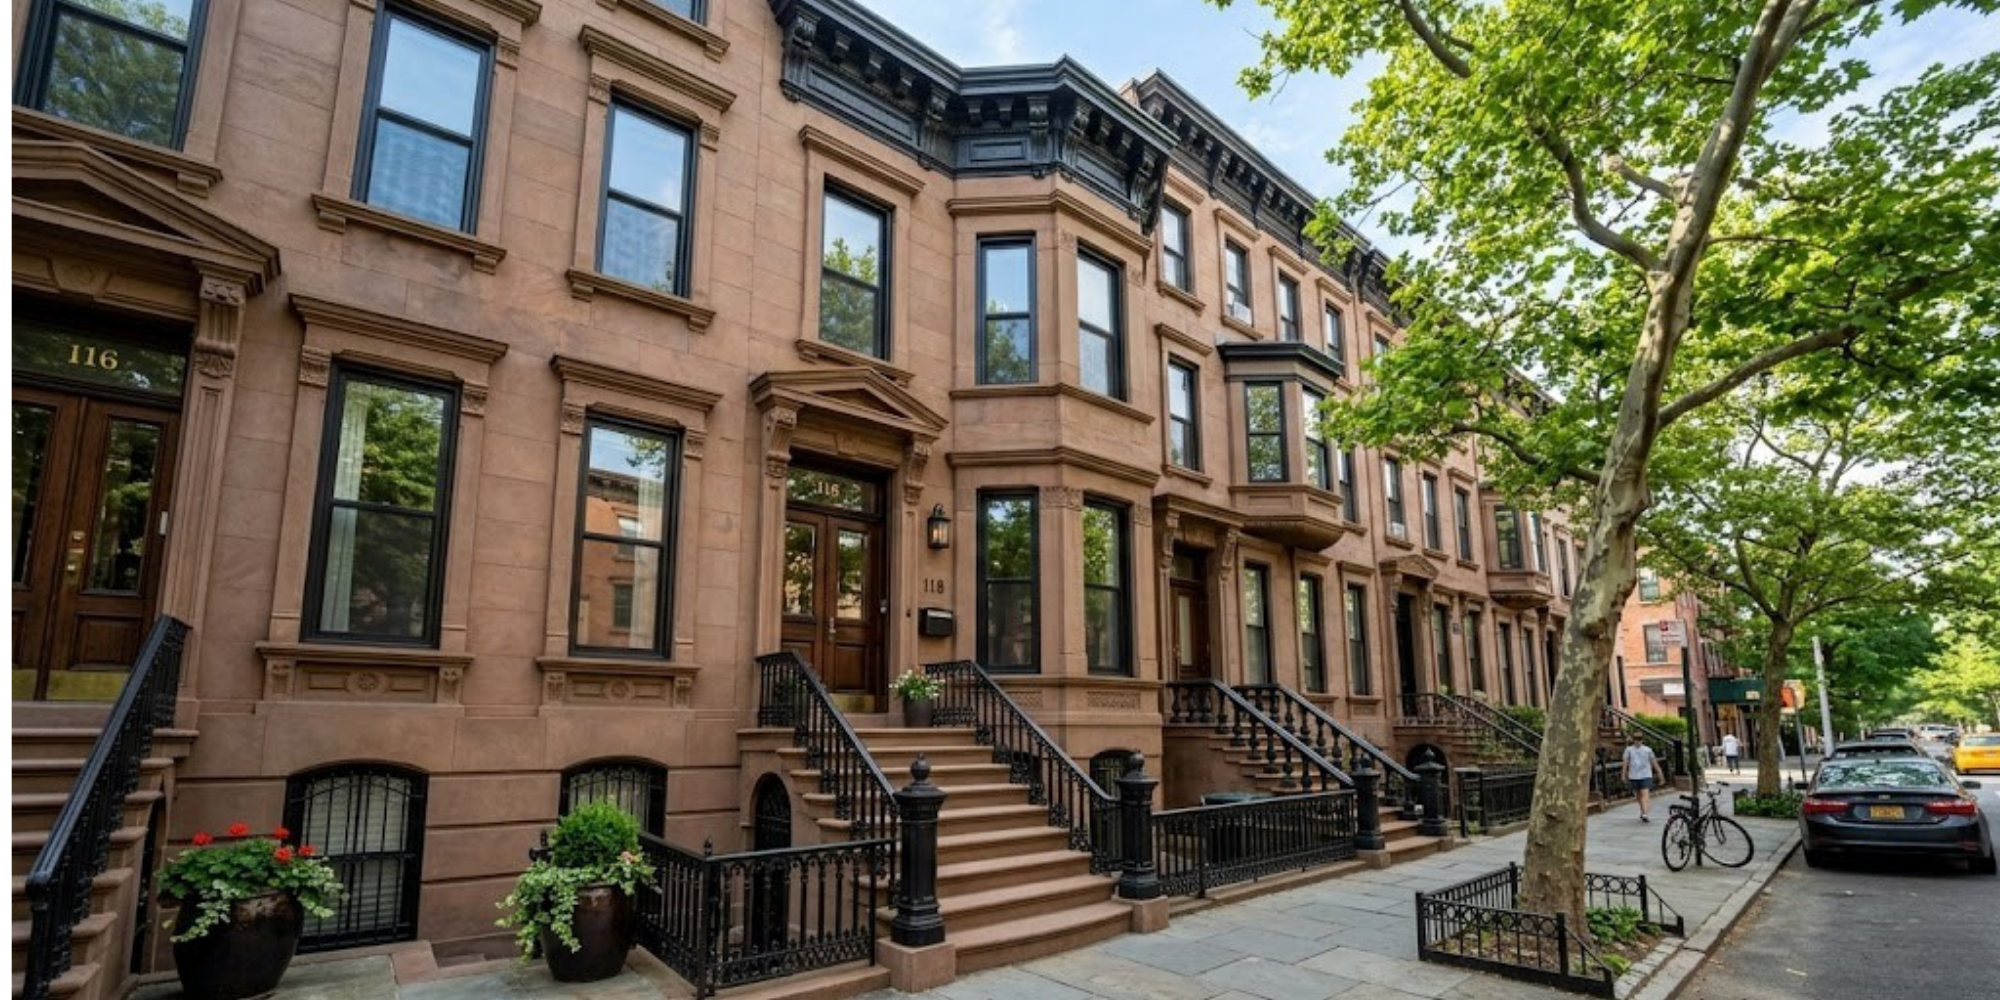
The historic district stretches roughly from Flatbush Avenue down through 15th Street, with Romanesque Revival, Queen Anne, and Italianate rowhouses lining nearly every cross street. Many buildings were constructed between 1880 and 1910, which means original cast iron stacks, knob-and-tube wiring, and lath-and-plaster walls are commonplace and require careful demolition sequencing during any bathroom or kitchen project. Coverage spans the whole neighborhood, including the following areas:
- Berkeley Place
- Carroll Street Corridor
- Center Slope
- Fifth Avenue Corridor
- Garfield Place
- Grand Army Plaza
- North Slope
- Prospect Park West
- Seventh Avenue Corridor
- South Slope
Schedule Your Brownstone or Co-op Renovation Today
Whether the project is a one-bathroom refresh or a four-floor brownstone gut renovation, the same disciplined process runs every job. Written scope documents, itemized estimates, and a clear permit and approval timeline are provided before demolition begins, so owners, boards, and managing agents in Park Slope know exactly what to expect at each milestone.
Contact Melani General Contractor at (718) 283-4154 to book an on-site walkthrough. Bring your floor plans, board package, or alteration agreement, and a realistic path forward will be outlined on the spot.
Frequently Asked Questions
If the building falls inside the historic district and the work requires a DOB permit, the LPC will issue a Certificate of No Effect for qualifying interior projects, often within one to two weeks of a complete application. Exterior changes such as facade repointing, window replacement, or stoop restoration usually require a Certificate of Appropriateness or a Permit for Minor Work, with review timelines that can stretch to several months and require board sign-off before filing.
Most co-op alterations in this part of Brooklyn require a DOB filing under an Alt-2 application, an LPC certificate where the building is landmarked, and a fully executed alteration agreement signed by the building’s board and managing agent before any work begins. Plumbing and electrical scopes are filed separately under licensed master tradespeople, and our office submits each package directly to the managing agent on the building’s preferred schedule.
Delays from DOB plan examiner objections, LPC requests for additional drawings, or last-minute board conditions are part of working in this neighborhood, and they are handled without passing the stress to the owner. Revised filings, supplemental drawings, and updated alteration paperwork are prepared and submitted in-house, with a written schedule update sent to the owner and managing agent the same week.
Many rowhouses and prewar co-ops still rely on cast iron risers and lead branch lines that often need partial replacement during a wet renovation, which can require a separate plumbing permit and coordination with neighboring units in stacked apartments. Existing conditions are documented during the site visit so the scope, schedule, and trade sequencing reflect the building’s actual mechanical state.
Streets such as Berkeley Place, Carroll Street, and the section of Garfield Place between 7th Avenue and Prospect Park West sit deep inside the landmark zone, where loading restrictions, sidewalk shed permits, and dumpster placement require extra coordination with the local community board. Many buildings also enforce a summer-only construction window written into the alteration agreement, and crews route deliveries, schedule trades, and book inspections accordingly.
The on-site visit covers structural conditions, mechanical systems, alteration agreement terms, and any landmark or house rule restrictions tied to the building. A written scope of work with itemized labor, materials, permit fees, and projected inspection dates is delivered before any contract is signed, giving boards and owners a document grounded in the actual property rather than a generic figure.