
Thorough Gut Renovation Services in Manhattan, NY
Melani General Contractor delivers full-scale gut renovation services across Manhattan, transforming apartments, brownstones, and lofts from the studs outward. Our crews handle structural demolition, mechanical replacement, and finish carpentry under one accountable roof throughout the borough. Call us today at (718) 283-4154 to schedule your project consultation.
Complete Apartment Gut Remodeling in Manhattan
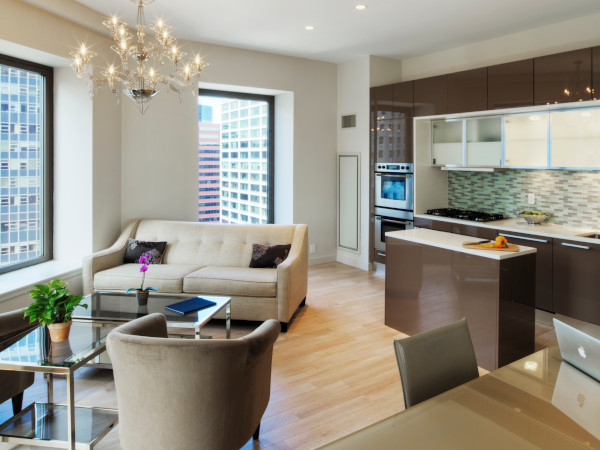
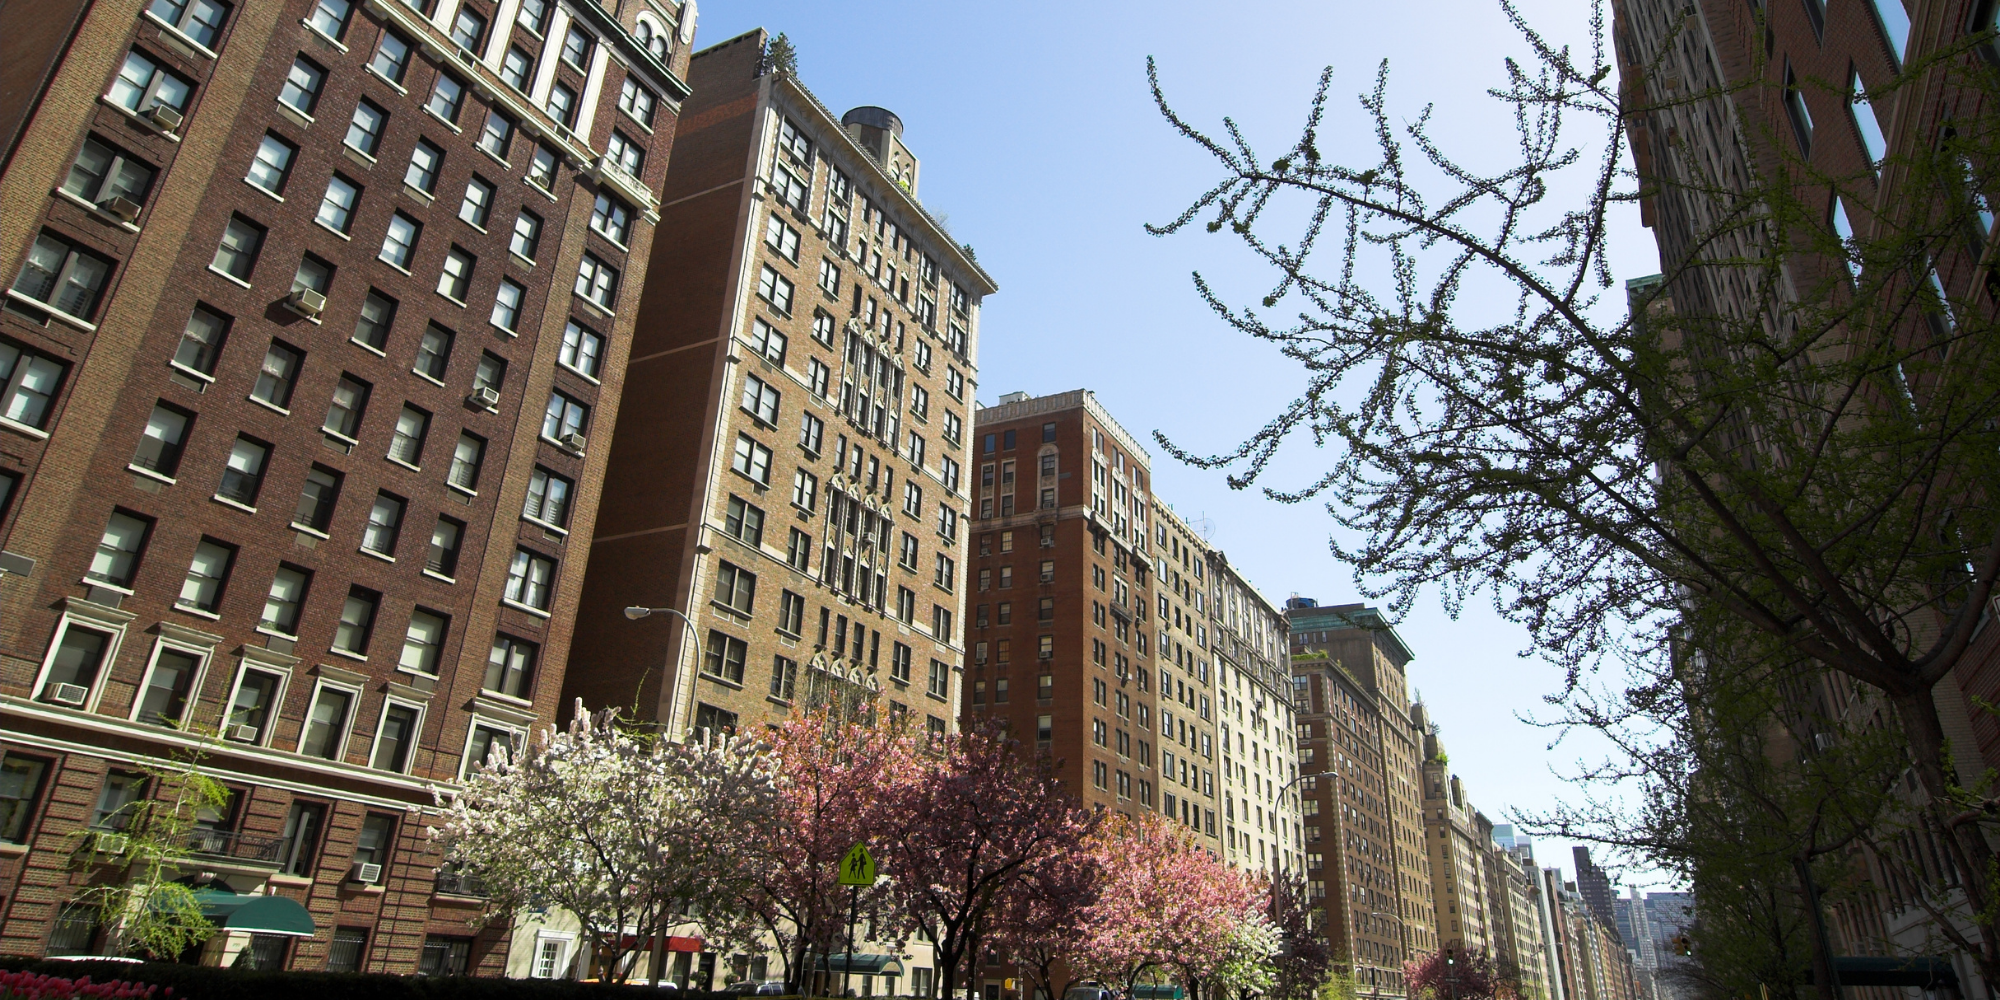
Many older co-ops and pre-war units across the borough suffer from outdated wiring, failing plumbing, and inefficient layouts that surface-level work cannot resolve. A full gut remodel addresses every system simultaneously, restoring the residence to current code while preserving its architectural character.
Demolition and Site Preparation
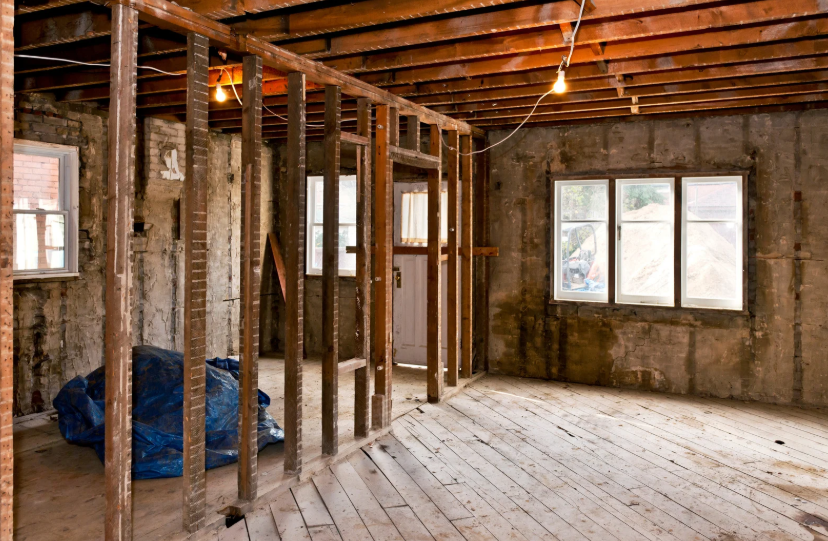
Our team removes interior walls, flooring, fixtures, and cabinetry down to the building’s structural framework. Proper containment and debris management protect neighboring units and shared corridors throughout the demolition phase.
Structural Reframing and Wall Reconfiguration
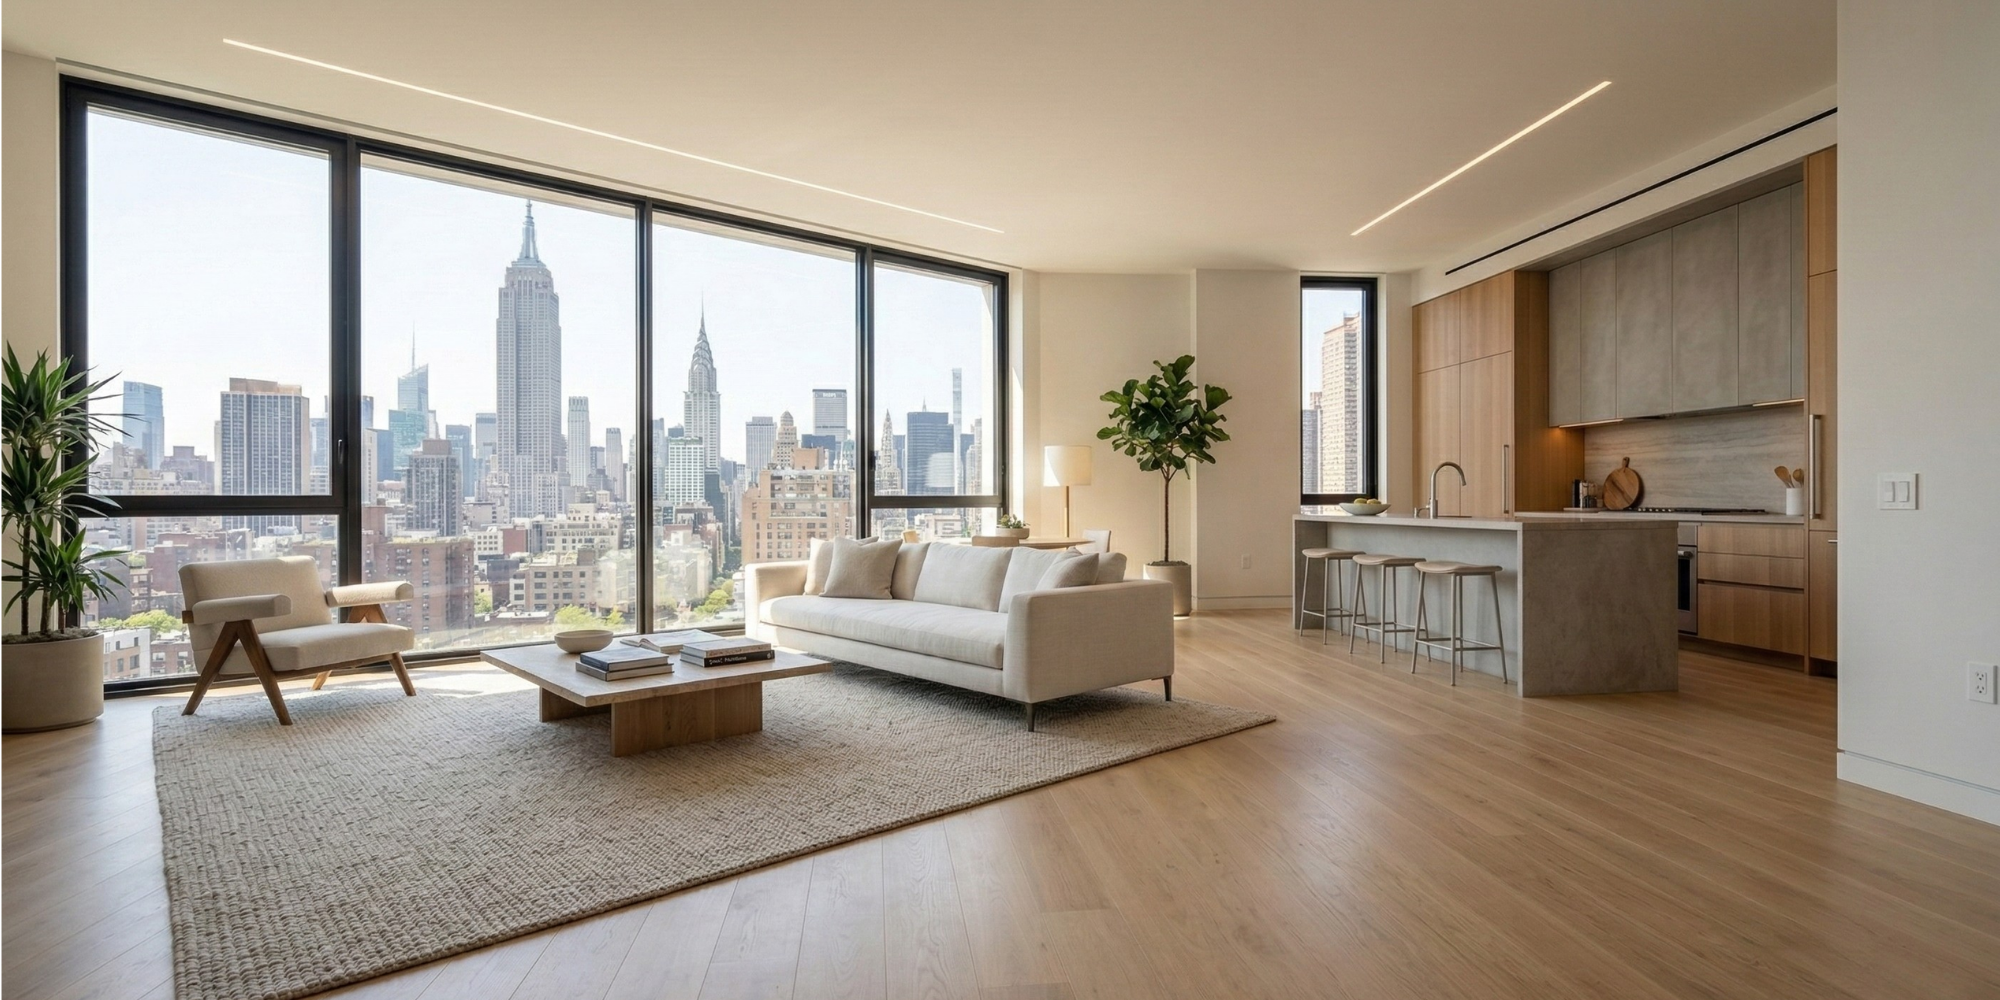
After demolition, we reframe partitions and reinforce load-bearing elements to support the new floor plan. This stage often opens up cramped pre-war layouts into the airy, contemporary configurations Manhattan residents request most.
Mechanical, Electrical, and Plumbing Replacement
With the walls open, our licensed tradespeople install fresh copper supply lines, upgraded electrical panels, and properly sized HVAC ductwork. Replacing these systems during a gut project costs far less than addressing them piecemeal years later.
Insulation and Drywall Finishing
Once inspections clear the rough mechanicals, we install acoustic and thermal insulation followed by drywall, taping, and skim-coat plastering. The result is a quiet, energy-efficient shell ready for cabinetry, flooring, and paint.
Full-Scale Residential Gut Rehabilitation Throughout the Borough
Property owners across the island often inherit residences that need complete rehabilitation rather than cosmetic updates. A whole-home gut rehab strips the unit to its bones and rebuilds every surface, system, and finish to current standards.
Pre-War Brownstone Restoration
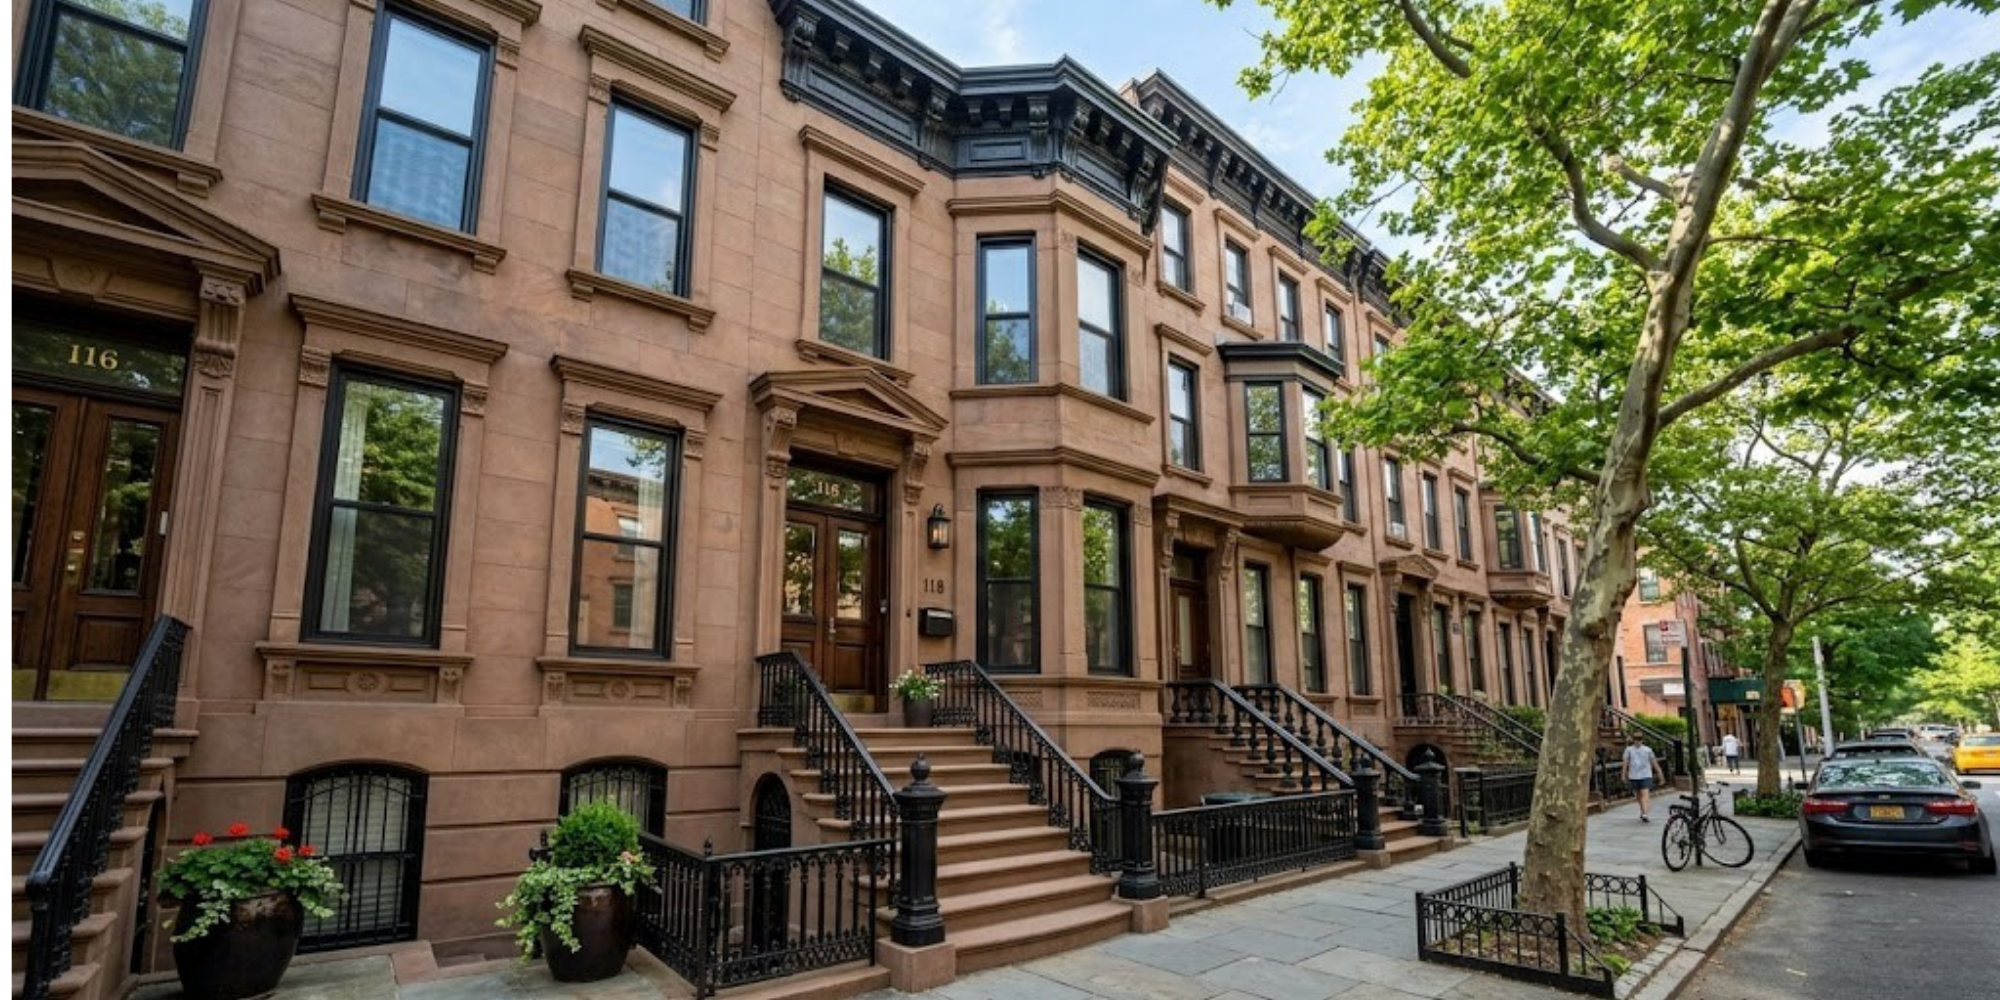
Manhattan’s nineteenth-century brownstones require specialized handling to preserve original moldings, plaster details, and tin ceilings during demolition. Our craftspeople document salvageable elements and incorporate them into the finished space.
Loft and Open-Plan Conversions
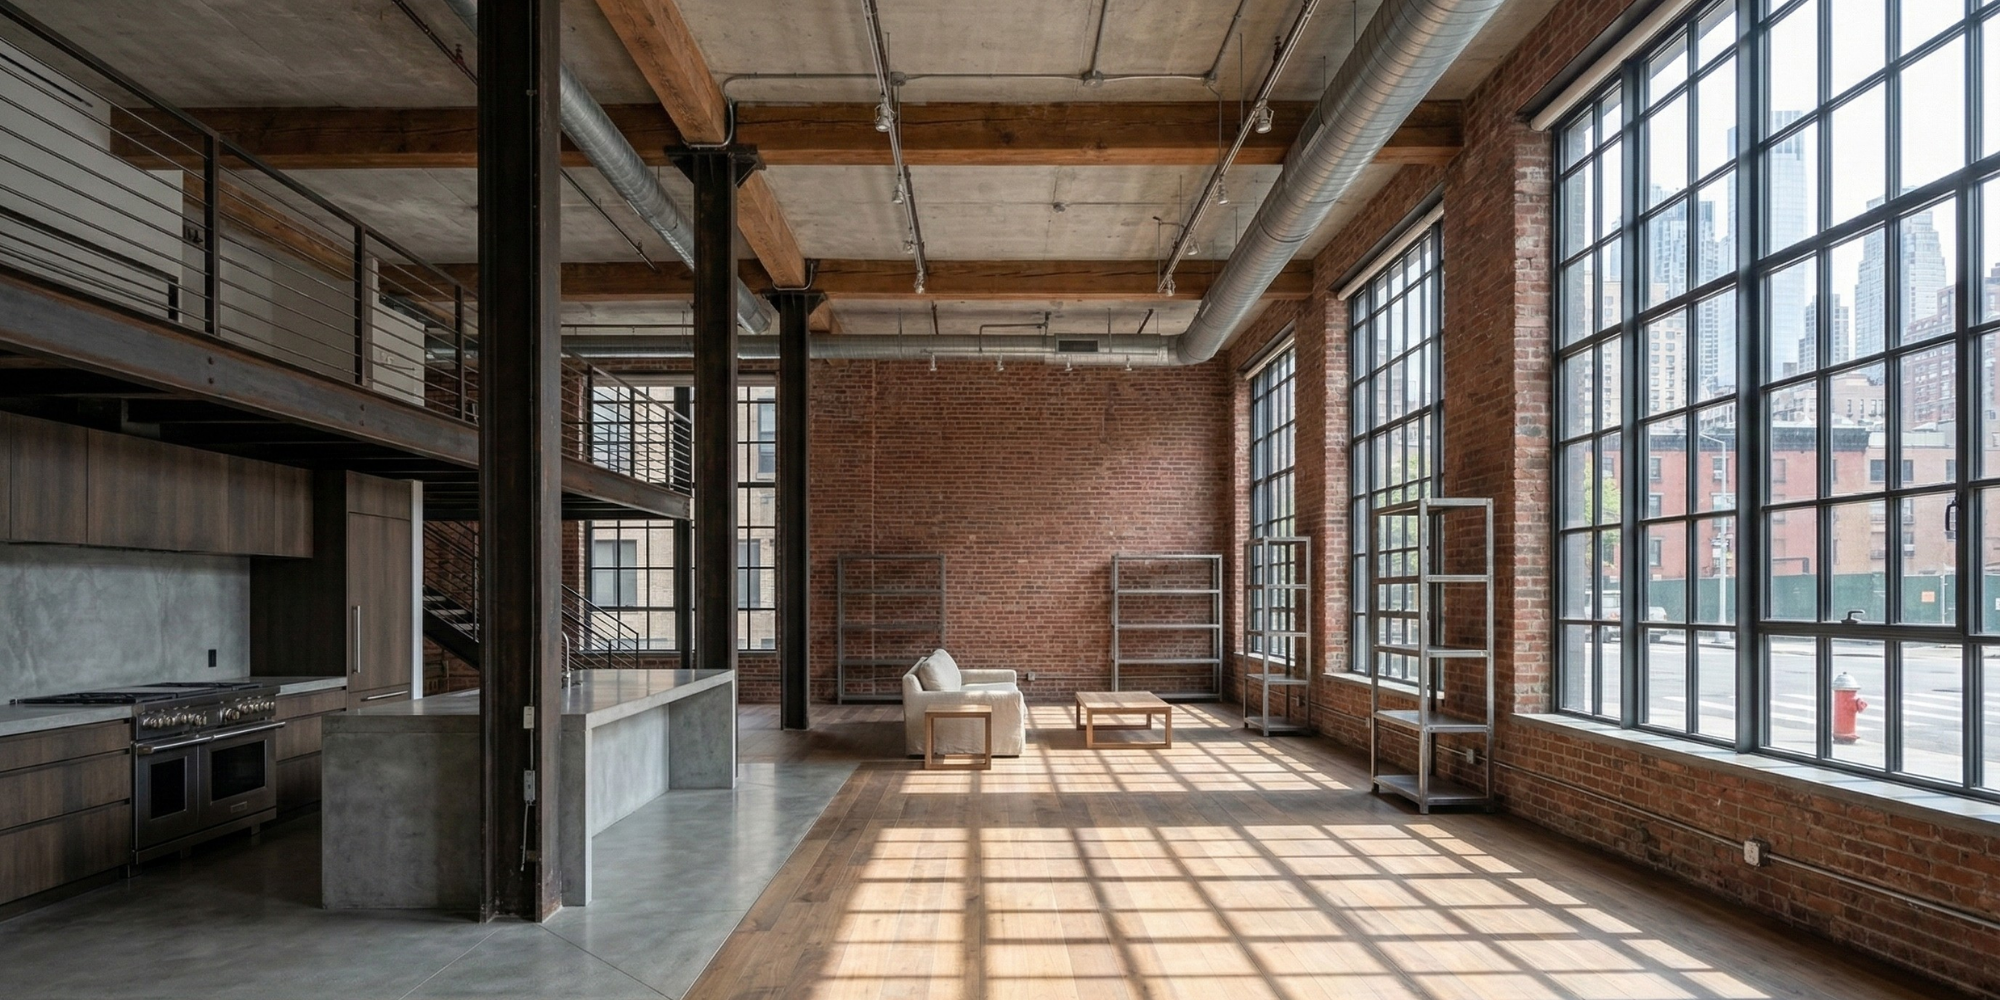
Former industrial buildings in SoHo, Tribeca, and Chelsea present unique opportunities for dramatic open-plan rebuilds. We coordinate with structural engineers to remove non-bearing partitions while respecting column grids and exposed mechanical aesthetics.
Co-op Board Compliance and Alteration Agreements
Most buildings on the Upper East and West Sides require alteration agreements, insurance certificates, and approved scopes before work begins. Our project managers prepare these submissions and attend board meetings on our clients’ behalf.
Department of Buildings Permitting
Every gut project triggers DOB filings for plumbing, electrical, and sometimes structural work. We retain an in-house expediter who shepherds applications through the approval process so timelines remain predictable.
Why Choose Melani General Contractor?
Property owners throughout the five boroughs select our firm because we combine licensed trade expertise with disciplined project management. Every gut renovation is staffed by tenured supervisors who answer to ownership rather than rotating subcontractors. Here is what sets our work apart in the metropolitan market:
Additional Renovation Specialties We Offer
Beyond complete teardown projects, our firm handles a wide range of construction and remodeling work for residential and commercial clients across the metropolitan area. Each service is staffed by the same employee tradespeople who execute our gut projects, ensuring consistent standards regardless of project scope. Here is the full roster of construction disciplines we provide:






Areas We Serve
Our construction crews travel daily across all five boroughs to serve property owners, building managers, and commercial tenants. We maintain familiarity with the building stock, zoning conventions, and permitting nuances unique to each district. Here are the locations where our gut renovation teams operate:

Start Your Manhattan Gut Renovation Today
Bringing a residence down to the studs is a significant undertaking that benefits from experienced direction at every phase. Our team has guided New York homeowners through alteration agreements, demolition, mechanical rebuilds, and final walkthroughs for many years. Every project receives a dedicated supervisor who reports progress to ownership on a regular schedule.
Contact Melani General Contractor when you are ready to plan the scope and schedule for your residence. Call (718) 283-4154 now to reserve a site visit with one of our project estimators.
Frequently Asked Questions
Most full gut projects in the borough run between four and seven months from demolition through final punch list, depending on square footage and finish selections. Pre-war buildings often add several weeks for board approvals and protective measures required by management.
Yes, nearly every co-op and condo building on the island requires a signed alteration agreement, insurance certificates, and an approved scope before any demolition occurs. Our project managers prepare and submit these documents and attend board meetings when buildings request a presentation.
The Department of Buildings typically requires plumbing, electrical, and combined building permits for projects involving wall removal or mechanical replacement. Our in-house expediter files these applications and tracks each through inspection to ensure your residence receives a clean sign-off.
Occupancy during a full gut project is rarely feasible because water, heat, and electricity are interrupted for extended periods, and dust containment cannot fully isolate living areas. Most clients arrange temporary housing elsewhere in the borough for the duration of construction.
Pricing in the borough generally ranges from four hundred to eight hundred dollars per square foot depending on finish grade, building requirements, and mechanical complexity. We provide fixed-price written estimates after a site visit so you can budget accurately before signing a contract.
Yes, we have completed projects in landmark districts including the Upper East Side, Greenwich Village, and SoHo where Landmarks Preservation Commission review applies. Our team coordinates the additional filings and preserves protected architectural features required by the commission.