

6 Interior Demolition Mistakes NYC Property Managers Make
Interior demolition in NYC moves fast on paper and slow in reality. The neighborhood’s attached brownstones, party-wall construction, and narrow side streets create conditions that simply do not exist in most other markets, and property managers who treat demo work as a straightforward teardown end up with stop-work orders, structural complaints from neighbors, and cost overruns that were entirely avoidable.
Melani General Contractor is a licensed and insured Brooklyn contractor based at 343 4th Ave in Park Slope, and our crews have handled permitted interior demolition across Brooklyn and the surrounding NYC neighborhoods for years. This article covers the six most common mistakes NYC property managers make before and during interior demolition projects, and what the right approach looks like instead. Managing an NYC property? Talk to a licensed NYC contractor before the demo starts.
Key Takeaways
- NYC’s older housing stock carries significant asbestos and lead-paint risk that must be tested before any interior demolition begins.
- Party-wall construction means demo work on one unit can trigger structural liability on the adjacent property.
- Skipping a NYC Department of Buildings permit for interior demolition is not a shortcut; it is a code violation with real financial consequences.
- Narrow NYC side streets require dumpster placement planning well before the first wall comes down.
- Selective demolition and gut demolition are not interchangeable terms; using the wrong scope drives unnecessary cost and inspection delays.
Why NYC Demolition Is Different
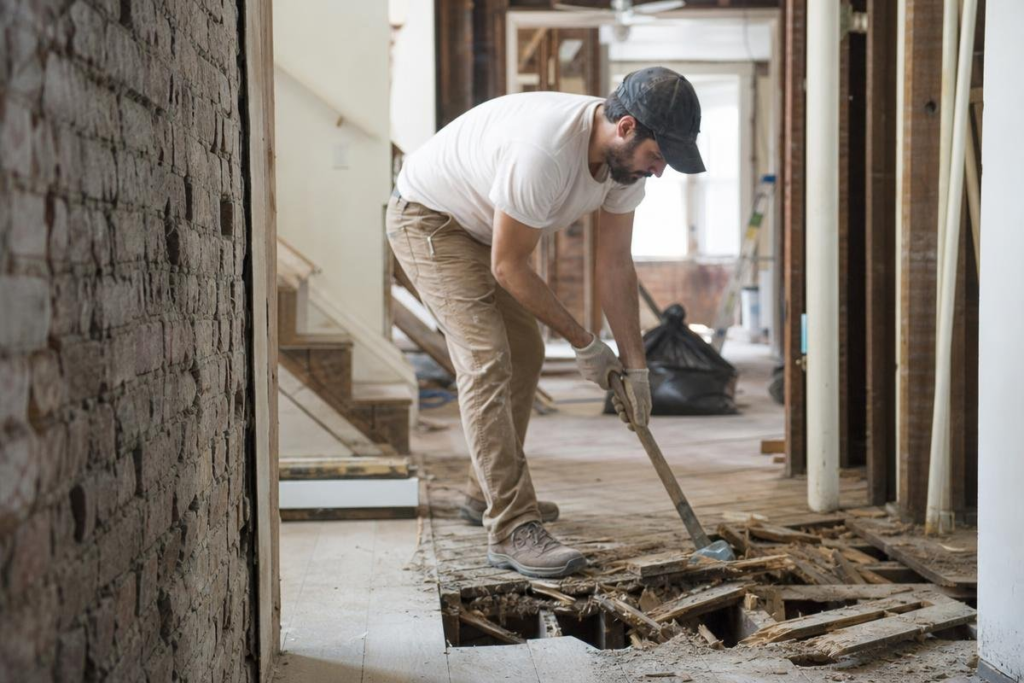
Interior demolition fails before the first swing, not during it. The stop-work orders, asbestos exposure liability, and NYC Department of Buildings violations that derail Brooklyn renovation projects almost always trace back to decisions made in the planning stage, not on demo day itself.
NYC presents risks that many other markets never encounter. NYC’s housing stock is predominantly early 20th-century attached rowhouses and two-to-three family homes built between 1900 and 1940. Party-wall construction is the norm. Asbestos and lead paint are common. Side streets are narrow, and dumpster placement is a logistical problem before a single wall comes down.
Property managers who treat permitted renovation work in NYC as an afterthought pay for it in fines, delays, and whatever is hiding behind the walls. This article covers the six most common interior demolition mistakes made in NYC, and the corrective action for each.
Mistake 1. Starting Demo Before Pulling the Right Permits
Property managers in NYC multi-family buildings often assume a kitchen and bathroom gut is a straightforward job. Swing a hammer, haul the debris, start rebuilding. In practice, this means skipping a permit step that the NYC Department of Buildings treats as non-negotiable. That assumption is one of the most expensive mistakes a property manager can make.
Which NYC DOB Permits Apply to Interior Demolition
Interior demo is not a single permit category. The NYC Department of Buildings distinguishes between three filing types that apply to this work:
- Alt-1 (Alteration Type 1): Required when the work changes the certificate of occupancy. Applies to unit conversions or changes in use.
- Alt-2 (Alteration Type 2): Required for structural or MEP (mechanical, electrical, plumbing) work that does not change the CO. Gutting a kitchen and two bathrooms in a multi-family building almost certainly falls here.
- DM (Demolition Permit): Required for full-floor or full-unit strip-outs, particularly in older residential buildings.
An Alt-2 also requires a licensed contractor of record. If you are uncertain whether a permit is required for your renovation, the default answer for any selective demolition touching plumbing or electrical systems is yes.
What Happens When Work Starts Without a Permit in Brooklyn
A DOB stop-work order is posted on the property and becomes public record immediately. Fines start at $800 per day for residential violations as of the current fee schedule; confirm current rates with the NYC DOB, since penalty amounts are updated periodically. In NYC attached rowhouses, where each unit shares a structural wall with its neighbor, an unpermitted demo that disturbs that shared wall can trigger a neighbor complaint and pull the adjacent owner into a full DOB audit.
Done correctly, permitted interior demo moves through DOB inspection with a clean property record. Done without the right permits, violations surface at closing, during a refinance, or in a tenant dispute, creating a paper trail that follows the property for years.
Mistake 2. Skipping Asbestos and Lead Testing in Pre-War Buildings
Why NYC’s Housing Stock Is High-Risk
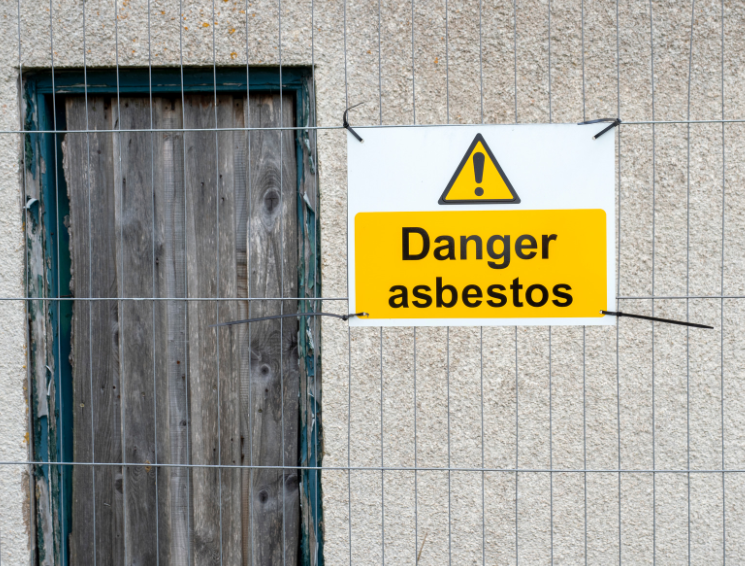
Most rowhouses and two-to-three family buildings across NYC were built in the first four decades of the last century. That places them squarely in the high-risk window for both asbestos-containing materials and lead paint. Buildings constructed before 1980 may contain asbestos in floor tile adhesive, pipe insulation, joint compound, and ceiling texture.
Buildings constructed before 1978 may contain lead paint on every painted surface. In practice, this means the majority of gut renovation demolition projects in this neighborhood carry both risks simultaneously.
This is not a precaution. It is a legal requirement. Whatever is hiding behind the walls of one of these older buildings, a property manager who skips testing before demo begins is personally exposed to liability under NYC Local Law 1 for lead and EPA NESHAP regulations for asbestos. A DEP violation and remediation order costs significantly more than the testing and abatement combined.
The Testing and Abatement Process NYC Requires
Testing and abatement are not the same scope of work, and they cannot be performed by the same person. The process follows a fixed sequence:
- A licensed asbestos investigator surveys the space and collects samples before any demolition begins
- If asbestos-containing materials are identified, a licensed asbestos abatement contractor removes and disposes of them under containment protocols
- Abatement results are reported to the NYC Department of Environmental Protection before demo proceeds
- Lead testing follows a parallel track under NYC DEP and Department of Health guidelines
Abatement adds time and cost to any gut renovation demolition project. Skipping it adds far more of both. If you are unsure how testing requirements interact with your permit obligations, the guidance on what permits are required for NYC renovation work is a practical starting point.
Already started a demo without a permit or testing in place? We can help you get back into compliance before the violations stack up. Call now.
Mistake 3. Treating Every Wall as Non-Structural
A property manager tells a demo crew to “open up the kitchen.” No engineer review. No stamped drawings. Just a gut feeling that the wall is probably fine to remove. In attached two-family homes and older brownstones, that assumption causes structural failures that rarely appear in newer construction.
How to Identify Load-Bearing Walls in Brooklyn Rowhouses and Brownstones
Three rules hold in almost every pre-1940 building in Brooklyn:
- Exterior walls are almost always structural. No exceptions without engineer sign-off.
- Interior walls running perpendicular to floor joists carry load. Walls running parallel usually do not.
- Walls stacked directly above one another across multiple floors are almost certainly in the load path.
These same buildings commonly use balloon-frame or platform-frame construction. Load paths in them are not visually obvious. A wall that looks like a simple partition may be carrying the floor above it and the roof above that. Shared construction between attached units means a structural mistake on one side can compromise the neighboring property.
If you are unsure whether a permit is required for your renovation in NYC, the answer for any wall removal in one of these buildings is almost always yes. The NYC Department of Buildings requires a licensed professional’s review before load-bearing work proceeds.
What Selective Demolition Actually Means on a Permitted Set
Selective demolition is not demolishing whatever seems unnecessary. In practice, this means removing only the materials specified on a stamped drawing produced by a licensed architect or engineer. That drawing marks exactly which walls, ceilings, and floors come down. Everything else stays.
This is not a suggestion. It is the baseline for any licensed contractor working in NYC. Without stamped drawings, selective demo in an older building becomes guesswork. And whatever is hiding behind the walls, whether it is a buried beam, a transfer girder, or a load-bearing partition that was never labeled, will not announce itself before it fails.
Mistake 4. Disconnecting Utilities in the Wrong Order
Property managers often assume the demo crew handles utility shutoffs. Contractors assume the property manager coordinated with the utility providers. That gap in assumption is where emergencies happen. A gas leak during interior demolition is a Con Edison emergency and a potential NYC Department of Buildings violation. It stops the job and can displace every tenant in the building.
The Correct Sequence for Shutting Off Gas, Electric, and Water Before Demo
There is a required sequence. Deviating from it creates compounding risk. The correct order is:
- Gas: Shut off at the meter, not just at the appliance valve. A licensed plumber must verify the line is dead. Turning off the stove does nothing if the supply line gets nicked during the demo.
- Electric: De-energize all circuits at the panel and lock them out. A licensed electrician verifies the lockout before any crew member touches a wall. This is what licensed electrical services in NYC cover as a standard pre-demo step.
- Water: Cap and drain supply lines completely. Drained lines do not flood. Pressurized lines that get cut mid-demo do.
Skipping a licensed trade on any of these three steps is not a cost savings. It is deferred liability.
How Improper Utility Disconnection Creates Liability in Multi-Family Buildings
Walk-ups across NYC typically have stacked plumbing risers serving multiple floors off a single vertical line. Cutting the wrong supply line mid-demo does not just affect the unit being renovated. It can flood every unit below it simultaneously. Good plumbing services for NYC property managers include riser mapping before any demo begins, so the crew knows exactly what is live and where.
The property manager carries exposure here, not just the contractor. If work was authorized without documented utility coordination, the liability follows the authorization. That is not a contractor problem. It is a property management problem.
Utility coordination before the demo is not optional. Call (718) 283-4154 to schedule a pre-demo walkthrough with a licensed crew that maps risers, panels, and gas lines before a single wall comes down.
Mistake 5. Underestimating Debris Removal Logistics in a Dense Neighborhood
Property managers often plan every phase of interior demolition carefully, then treat debris removal as something to figure out later. In a dense urban grid like southwestern Brooklyn, that approach costs real money. Dumpster fines, project delays, and hauler scheduling failures routinely add days to a timeline and hundreds of dollars in avoidable penalties.
NYC Department of Sanitation Rules for Construction Debris
Construction and demolition debris cannot go into residential trash. Full stop. It must be removed by a licensed carting company registered with the NYC Department of Sanitation, or by a private hauler carrying appropriate permits. Mixing demo debris with household waste is a violation, and inspectors in residential neighborhoods do check. Understanding which permits are required for your renovation in NYC includes knowing how waste removal is regulated, not just what happens inside the walls.
Why NYC’s Street Layout Complicates Dumpster Placement
A dumpster placed on a public street requires a Street Opening Permit from the NYC Department of Transportation. No permit means a summons and, in many cases, a tow. In practice, this means the permit application must be filed and approved before demo begins, not after debris is already piling up.
Narrow residential side streets across NYC have limited curb space, active alternate-side parking enforcement, and bus corridors on major cross streets that restrict access windows. Many blocks have almost no margin for error. A dumpster dropped without DOT approval will be ticketed within hours.
Coordinate hauling logistics before the first wall comes down. Done correctly, debris removal runs parallel to the demo. Done without a plan, it stops the job entirely.
Mistake 6. Hiring an Unlicensed Crew to Cut Costs
Unlicensed demo crews are easy to find in this market. They are also the single fastest way to turn a manageable renovation budget into a legal and structural emergency. Property managers across NYC’s rowhouse corridors take this risk more than almost anywhere else, and the consequences are rarely contained to one job site.
What NYC Requires of a Licensed Demolition Contractor
For residential interior demolition, NYC requires a valid Home Improvement Contractor (HIC) license. Multi-family and commercial projects require a General Contractor license filed with the NYC Department of Buildings. These are not suggestions. The contractor of record on any DOB filing carries full legal responsibility for the work performed.
An unlicensed crew has no standing to pull permits, cannot be named on a filing, and carries no insurance that covers structural or environmental damage. If something goes wrong, that liability transfers directly to you as the property owner.
Understanding how to choose a licensed contractor in NYC before demo begins is not optional. It is the baseline.
The Real Cost of Cheap Interior Demo in NYC
Rowhouse construction across NYC means a shared party wall on nearly every project. An unlicensed crew that damages a party wall does not create a problem between a contractor and a client. It creates a dispute between two property owners, a potential DOB emergency declaration, and repair costs that immediately dwarf whatever was saved on labor. DOB emergency declarations are not resolved quickly. Work stops. Violations accumulate. Neighboring property owners have legal standing to pursue damages.
Selective demolition NYC and gut renovation demolition both require crews who know exactly where to stop. Done correctly, the interior demo is controlled, documented, and permitted. Done without a licensed contractor of record, it is an uninsured liability waiting to surface. For a full picture of what a full gut renovation involves in Brooklyn, the scope of that liability becomes clear quickly.
Why These Mistakes Are More Consequential in NYC Than in Other Markets
Each of the six mistakes covered in this article causes problems anywhere. In NYC, they cause bigger problems, faster, with more expensive consequences. The housing stock, the regulatory environment, and the physical density of attached buildings create demolition risks that many other markets never have to plan around.
Pre-War Construction, Party Walls, and Shared Systems
Early 20th-century rowhouses dominate NYC’s residential landscape. A demo crew working inside one unit is always a few inches from a neighbor’s load-bearing structure. Cut the wrong thing and you are not just dealing with your own building. You are dealing with your neighbor’s too. Understanding whether a permit is required for your renovation in NYC is the first line of defense against that outcome.
Shared plumbing risers in converted two- and three-family homes compound the risk. Disconnect the wrong line and multiple tenants lose water service simultaneously. Pre-war materials mean asbestos and lead are not edge cases in NYC. They are the baseline assumption on any interior demo project in older buildings.
DOB Enforcement Patterns Across NYC
DOB enforcement across NYC has historically been active around multi-family alteration work. A stop-work order does not resolve in a day. It involves multiple inspections, paperwork cycles, and weeks of lost rental income while the property sits idle.
Choosing a licensed contractor in NYC who knows the city’s enforcement patterns is not a preference. It is the practical default for any property manager who cannot afford that kind of delay.
Frequently Asked Questions
Do I need a permit for interior demolition in a Brooklyn apartment?
In most cases, yes. Any demo that removes walls, ceilings, or flooring in a multi-family building requires a DOB filing, typically an Alt-1, Alt-2, or Directive 14 depending on scope and whether the work affects the certificate of occupancy. The narrow exception is minor cosmetic removal, such as pulling out a vanity or removing non-structural cabinetry, that does not disturb building systems.
If you are unsure where your project falls, read whether a permit is required for your renovation in NYC before scheduling any crew. Fines start at $800 per day for unpermitted work; confirm current rates with the NYC DOB.
How long does interior demolition take in a typical NYC building?
A physical demo on a single floor typically runs two to five days. Permit approval is the longer variable. DOB workload in Brooklyn can push filing approval out two to six weeks, sometimes longer for complex scopes. Build that window into your project timeline before you commit to a tenant move-out date.
What is the difference between selective demolition and a gut renovation?
Selective demolition removes specific elements, a wall, a kitchen, a bathroom, while leaving the rest of the space intact. A gut renovation strips everything down to studs, subfloor, and bare masonry. In practice, this means a selective demo can often stay within a narrower permit category, while a full gut triggers a more involved DOB filing and usually requires coordination across plumbing, electrical, and structural trades.
For a full breakdown of what a full gut renovation involves, that page covers scope, cost, and permit requirements in detail.
Who is responsible if a demo crew damages a shared wall in a multi-family building?
Primary liability falls on the property owner who authorized the work. If the crew is unlicensed or uninsured, the owner has limited recourse to recover damages. Rowhouse construction across NYC means shared walls are structurally continuous between buildings. A licensed contractor with active general liability coverage is not optional in this housing stock.
Does interior demolition always require asbestos testing in NYC?
Any building constructed before 1980 requires asbestos testing before a demo that disturbs suspect materials. This applies even if the building was renovated after 1980. Older rowhouses throughout NYC fall almost universally into this category. Testing is not optional, and proceeding without it exposes the property owner to EPA and NYC DEP violations.
How much does interior demolition cost in Brooklyn?
A single-room demo may run a few thousand dollars. A full-floor strip-out in a multi-family building can reach five figures before abatement costs are added. No honest contractor can give you an accurate number without a site visit and a written scope of work. To get a real estimate without committing to a contractor, request a written scope that itemizes labor, debris removal, permit filing, and any required testing separately. That document is what you use to compare bids.
Interior demolition in NYC is not a job for a crew with a sledgehammer and a dumpster. It requires permits, licensed trades, hazardous material testing, and a contractor who knows NYC’s enforcement environment. Melani General Contractor has handled permitted demo and gut renovation work across Park Slope, Sunset Park, and the surrounding Brooklyn neighborhoods for years.
If you have a unit that needs to come down to the studs, or a wall that needs to come out, call (718) 283-4154 or visit our office at 343 4th Ave, Park Slope, Brooklyn, NY 11215. We will walk the property, identify the risks before work begins, and give you a written scope before any pricing is agreed upon.
Ready to Get Started with Melani General Contractor?
Call (718) 283-4154 to speak with our team directly. We’re ready to answer your questions, walk you through your options, and help you find the right solution for your needs. Whether you’re just starting to plan or ready to move forward, we’ll make the process simple and stress-free.
Reach out today and let’s talk about how we can help.