Upper West Side · Pre-War Apartment Renovation

Premier Upper West Side Apartment Renovation in New York, NY

Pre-war gut rebuilds, classic-six reconfigurations, and high-end kitchen and bath overhauls handled by a licensed crew that works hand-in-hand with property managers, managing agents, and co-op boards along Central Park West, West End Avenue, and Riverside Drive. Every project is managed end-to-end, covering board submissions, DOB filings, trade coordination, and final inspections under one roof. Call (718) 283-4154 today to schedule an on-site walkthrough.

Pre-War Co-op Specialists
Board Liaison In-House
NYC DCWP Licensed
Full Service Lineup

Comprehensive Pre-War Apartment Renovation Lineup for UWS Co-op and Condo Owners

Melani General Contractor functions as the pre-war specialty arm of our wider Manhattan general contracting practice, carrying every phase of an Upper West Side apartment renovation from initial board package through the final DOB sign-off. The neighborhood holds one of the densest concentrations of pre-1940 cooperative buildings in the country, with Emery Roth, Rosario Candela, and Beaux-Arts towers lining the avenues and side streets between West 59th and West 110th.

Each gut renovation, kitchen overhaul, and bathroom rebuild is sequenced around the building's alteration agreement, freight elevator schedule, and wet-over-dry restrictions rather than a generic timeline. Permits, expediter coordination, licensed trades, board liaison, debris removal, and DOB and LPC inspections are all carried in-house, so shareholders and condo owners deal with a single accountable point of contact instead of juggling separate vendors.

W 59th–W 110th

Coverage from Lincoln Square to Manhattan Valley

1900–1932

Era of the pre-war co-op stock we rebuild

22+ Years

Working inside pre-war UWS buildings

In-House

Expediter, licensed trades, and board liaison

Upper West Side Work

Renovation Scopes Sequenced Around Board Rules and Pre-War Structure

Classic-plan reconfigurations, full gut rebuilds, kitchen overhauls, and bathroom rebuilds — each filed, scheduled, and supervised by our own project managers.

Classic Six & Seven

Classic-Six Reconfigurations and Pre-War Restoration

Emery Roth, Rosario Candela, and Beaux-Arts buildings line the avenues and side streets between West 59th and West 110th. Layout changes in that stock get planned around original structure, riser locations, and protected detail rather than a generic floor plan.

  • Maid's rooms, butler's pantries, and galley footprints reworked into usable modern layouts
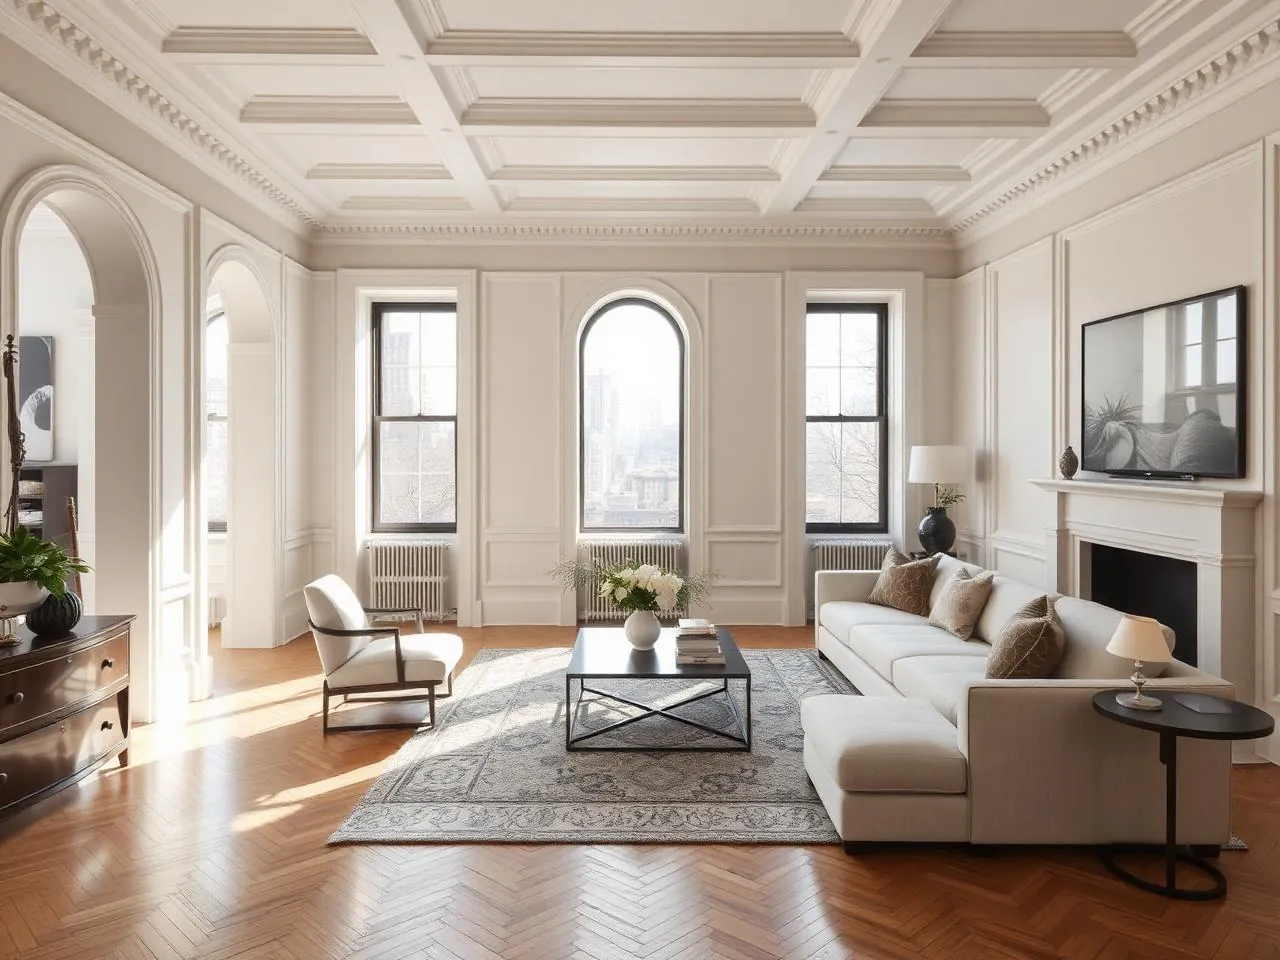
  • Crown and base moldings hand-replicated to match original profiles
  • Rift-and-quartered white oak herringbone flooring installed and finished on site
  • Plaster repair and skim coating carried out by dedicated finish crews
Explore related work
Restored pre-war Upper West Side living room with herringbone oak floors, replicated moldings, and tall arched windows
Gut Rebuilds

Full Gut Renovations in 1900s and 1920s Co-op Buildings

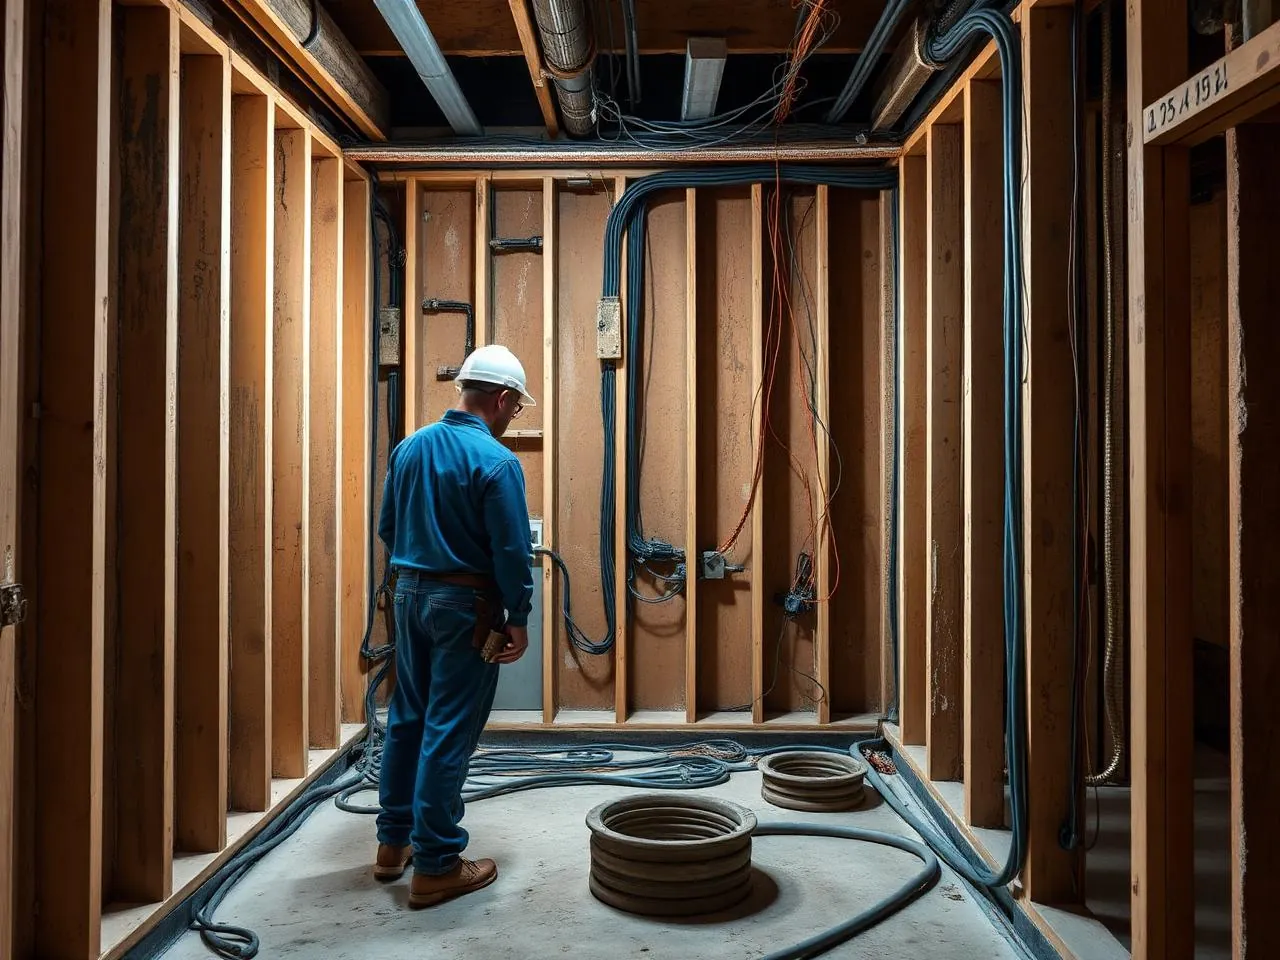
Demolition in these buildings routinely uncovers cloth-insulated wiring, lead paint layers, plaster-over-tile bathrooms, and undersized electrical risers. Each of those findings is anticipated in the scope document before the first wall opens.

  • Cloth-insulated wiring replaced and apartment service resized to current code
  • Asbestos ACP-5 and ACP-7 filings handled, with abatement scheduled in sequence
  • Lead-safe demolition practices and full building protection on common paths
  • Alt-2 filings, or Alt-1 when occupancy lines or apartment combinations change
Explore related work
Pre-war Manhattan apartment stripped to the studs during a gut renovation with new wiring and risers being installed
Kitchens

Kitchen Overhauls Built Around the Existing Wet Stack

Most alteration agreements prohibit relocating wet rooms over a downstairs neighbor's dry space, which limits how far a kitchen can travel from its riser. Stack locations get mapped at the site visit and reviewed with the super before drawings reach the board architect.

  • Wet-over-dry constraints resolved before design, preventing costly redesign later
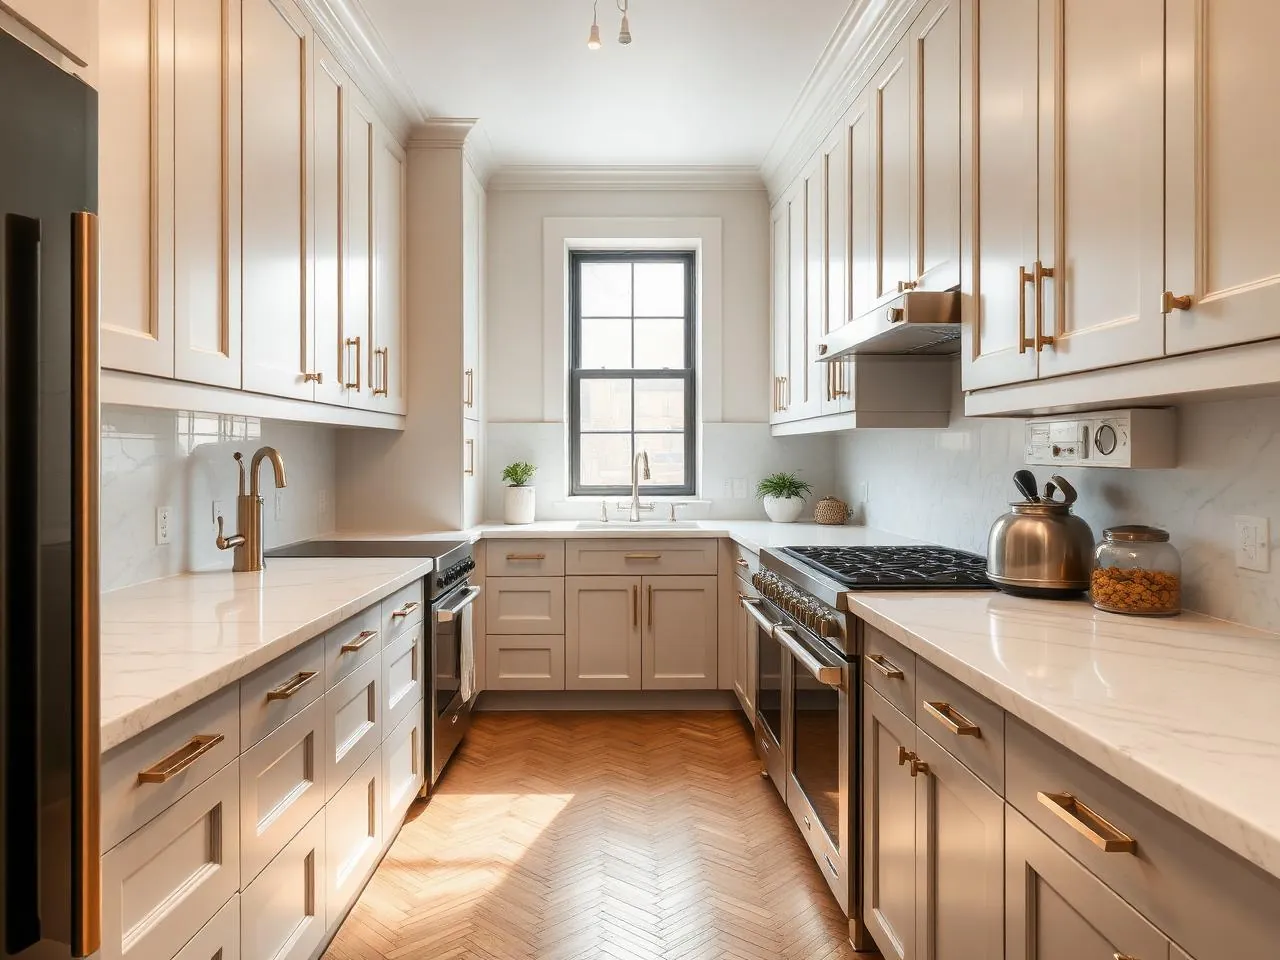
  • Custom cabinetry built to fit awkward galley and pantry footprints
  • Stone and marble surfaces sourced through Manhattan fabricators
  • Limited Alteration Applications for plumbing and gas filed by our licensed masters
Explore related work
Finished galley kitchen renovation in a pre-war New York co-op with custom inset cabinetry and marble counters
Bathrooms

Bathroom Rebuilds Behind Pre-War Walls

Pre-war bathrooms hide plaster-over-tile assemblies, original cast-iron waste lines, and shared risers serving the whole line. Every rebuild is sequenced around the building's water shutdown windows and freight elevator schedule.

  • Waterproofing assemblies installed and inspected before tile ever goes down
  • Riser tie-ins and shutdowns coordinated with the super and managing agent
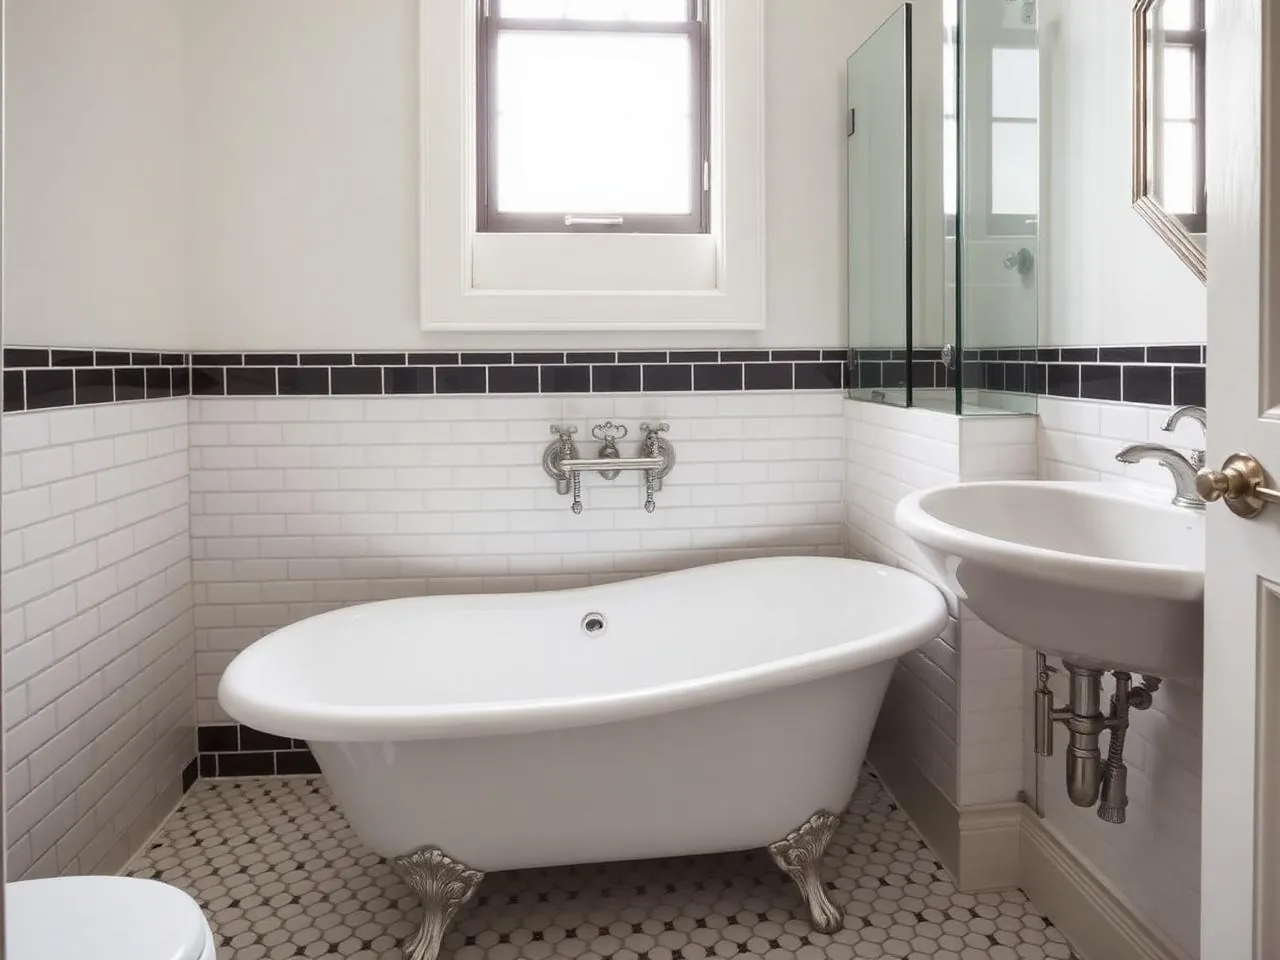
  • Mosaic, marble, and specialty tile set by dedicated finish crews
  • Debris removal and daily site cleanup handled by our own crews
Explore related work
Renovated pre-war Manhattan bathroom with mosaic tile floor, subway tile walls, and nickel fixtures
Why Melani

Why Choose Melani General Contractor?

Renovating a pre-war apartment between Lincoln Square and Manhattan Valley calls for a different operational rhythm than working in postwar housing, and our two-decade record reflects that. Each co-op or condo project is run end-to-end, with managing agents, board architects, and shareholders kept current through every milestone.

Direct Liaison with Boards and Managing Agents

A dedicated project manager handles every interaction with the board architect, super, and managing agent, from the first alteration package to the final close-out letter.

Licensed and Verified Through NYC DCWP

A current Home Improvement Contractor license is held with the Department of Consumer and Worker Protection, with general liability and workers' compensation coverage that satisfies the additionally-insured language most UWS boards demand.

End-to-End Permit and Inspection Management

Alt-2 filings, Limited Alteration Applications for plumbing and gas, asbestos ACP-5 or ACP-7 forms, and DOB and LPC inspection scheduling are all coordinated by our in-house expediter and project manager.

22+ Years Inside Pre-War UWS Buildings

Two decades spent on classic-six reconfigurations, kitchen relocations, and full gut rebuilds inside 1900s and 1920s co-op buildings throughout Manhattan.

Coverage

Avenues, Side Streets, and Sub-Areas Covered Building by Building

The Upper West Side stretches roughly from West 59th Street up to West 110th, bounded by Central Park to the east and the Hudson River to the west, with pre-war co-op stock concentrated along the major avenues. Many of the area's iconic buildings were completed between 1900 and 1932, which means original cloth-insulated wiring, lead paint layers, plaster-over-tile bathrooms, and undersized electrical risers are routine findings during demolition.

Amsterdam Avenue Corridor
Broadway Corridor
Central Park West
Columbus Avenue Corridor
Lincoln Square
Manhattan Valley
Riverside Drive
West 72nd Street Corridor
West 86th Street Corridor
West End Avenue

Board Package First

Most UWS boards require architectural drawings, contractor licenses, certificates of insurance naming the board and managing agent as additionally insured, and a signed alteration agreement — generally six to twelve weeks at the front of the schedule. We manage every revision cycle with the managing agent.

Work Hours and Freight Slots

Noisy work is typically restricted to weekdays between roughly 9 AM and 4 PM, with no weekend construction and added restrictions during summer cooling-tower shutdowns or holiday windows. Freight elevator slots are booked weeks ahead through the managing agent.

Agency Delays Planned For

LPC review for window or terrace work, ACP-7 abatement scheduling, and Con Edison gas authorization can each add two to six weeks. We schedule in parallel so framing, electrical, and finishes continue while one item works through agency review.

Complete Service Lineup

Every Scope Handled In-House for UWS Owners

Residential and commercial contracting coordinated under a single contract and a single project manager.

Apartment RenovationSingle room updates through full gut renovations that reconfigure layouts and replace mechanical systems.Bathroom RenovationWalk-in showers, heated flooring and waterproofing in pre-war and postwar buildings.Brownstone RenovationFacade restoration, parlor floor remodels, staircase rebuilds and garden-level conversions.Commercial RenovationBuildouts and refits coordinated around building management and DOB inspection schedules.Condo & Co-op RenovationAlteration agreements, board packages and shared infrastructure coordination handled end to end.Electrical ServicesKnob-and-tube and early BX wiring upgraded to modern 200-amp panels.Flooring InstallationHardwood refinishing and engineered flooring with STC-rated underlayment for managed buildings.General ContractingAll trades coordinated, permits filed, inspections managed from demolition to closeout.Gut RenovationComplete multi-floor renovations addressing structure, plumbing risers and electrical service.Home RenovationRoom additions, basement finishing and exterior work on detached and semi-detached homes.Kitchen RemodelingOpen-concept layouts, custom cabinetry and stone countertops with full appliance rough-in.Loft RenovationMezzanine construction and core-drilled plumbing on concrete slabs in converted industrial buildings.Painting ServicesInterior painting with EPA Lead-Safe surface preparation for pre-1978 housing stock.Plumbing ServicesGalvanized pipe and cast iron waste stack replacement in pre-war buildings.Townhouse RenovationMulti-floor limestone and rowhouse renovations, including landmark district properties.
Beyond the Upper West Side

Serving the Upper West Side and the Surrounding Boroughs

The same licensed crews that rebuild pre-war co-ops along Central Park West and Riverside Drive take assignments across the rest of New York City.

Free · No Obligation

Schedule Your Pre-War Apartment Renovation Today

Whether the scope is a galley-kitchen rebuild or a full gut of a classic seven, the same disciplined process runs every job. Written scope documents, itemized estimates, and a clear board-approval timeline are delivered before any demolition begins, with our team carrying the file forward through DOB submission, trade scheduling, building protection, and punch-list close-out.

Contact Melani General Contractor at (718) 283-4154 to book an on-site walkthrough at a time that fits your schedule. Bring your share certificate, building's house rules, or design references, and a realistic path forward will be outlined on the spot.

Free · No Obligation

Get Your Free Estimate

Service
Contact
Address
Reviews

Five Star Service, Based On Real Reviews

FAQ

Frequently Asked Questions

Most Upper West Side boards require a complete package including architectural drawings, contractor licenses, certificates of insurance naming the board and managing agent as additionally insured, and a signed alteration agreement, which generally adds six to twelve weeks to the front of the schedule. Buildings with their own architect-of-record often issue two or three rounds of comments before approval, and our team manages every revision cycle directly with the managing agent so shareholders are not stuck chasing paperwork.
Licensed Pre-War Renovation Team

Ready to Renovate on the Upper West Side?

Board packages, Alt-2 filings, Limited Alteration Applications, and pre-war finish work handled from first walkthrough to punch-list close-out.