Renovated New York City apartment building lobby with stone flooring, custom millwork, and warm ceiling lighting
Hallway · Lobby · Common Areas

Hallway, Lobby & Common Area Renovation for NYC Buildings

Melani General Contractor delivers polished hallway, lobby, and common area renovations for residential and commercial buildings across the five boroughs. Our team coordinates closely with supers, boards, and property managers to keep disruption to residents at a minimum while elevating shared spaces. Call (718) 283-4154 today to schedule a walkthrough.

NYC Licensed GC #626219
Board & DOB Submissions
Occupied-Building Phasing
Hallway & Lobby Remodeling

Hallway and Lobby Remodeling Contractor in NYC

Worn carpeting, dated lighting, and scuffed walls leave tenants and visitors with a poor first impression the moment they step inside. Melani General Contractor refreshes corridor and entry spaces across the five boroughs with finishes that read as deliberate, durable, and current.

Public Face

Lobby Build-Outs

A lobby renovation often functions as the public face of a building, and boards in the region expect the result to match the rent roll. We handle reception millwork, stone or porcelain flooring, custom ceiling treatments, and concierge desks fabricated to specification.

  • Reception and concierge millwork fabricated to spec
  • Stone slab and large-format porcelain flooring
  • Custom ceiling treatments with integrated lighting
  • Finishes selected to match the building's rent roll
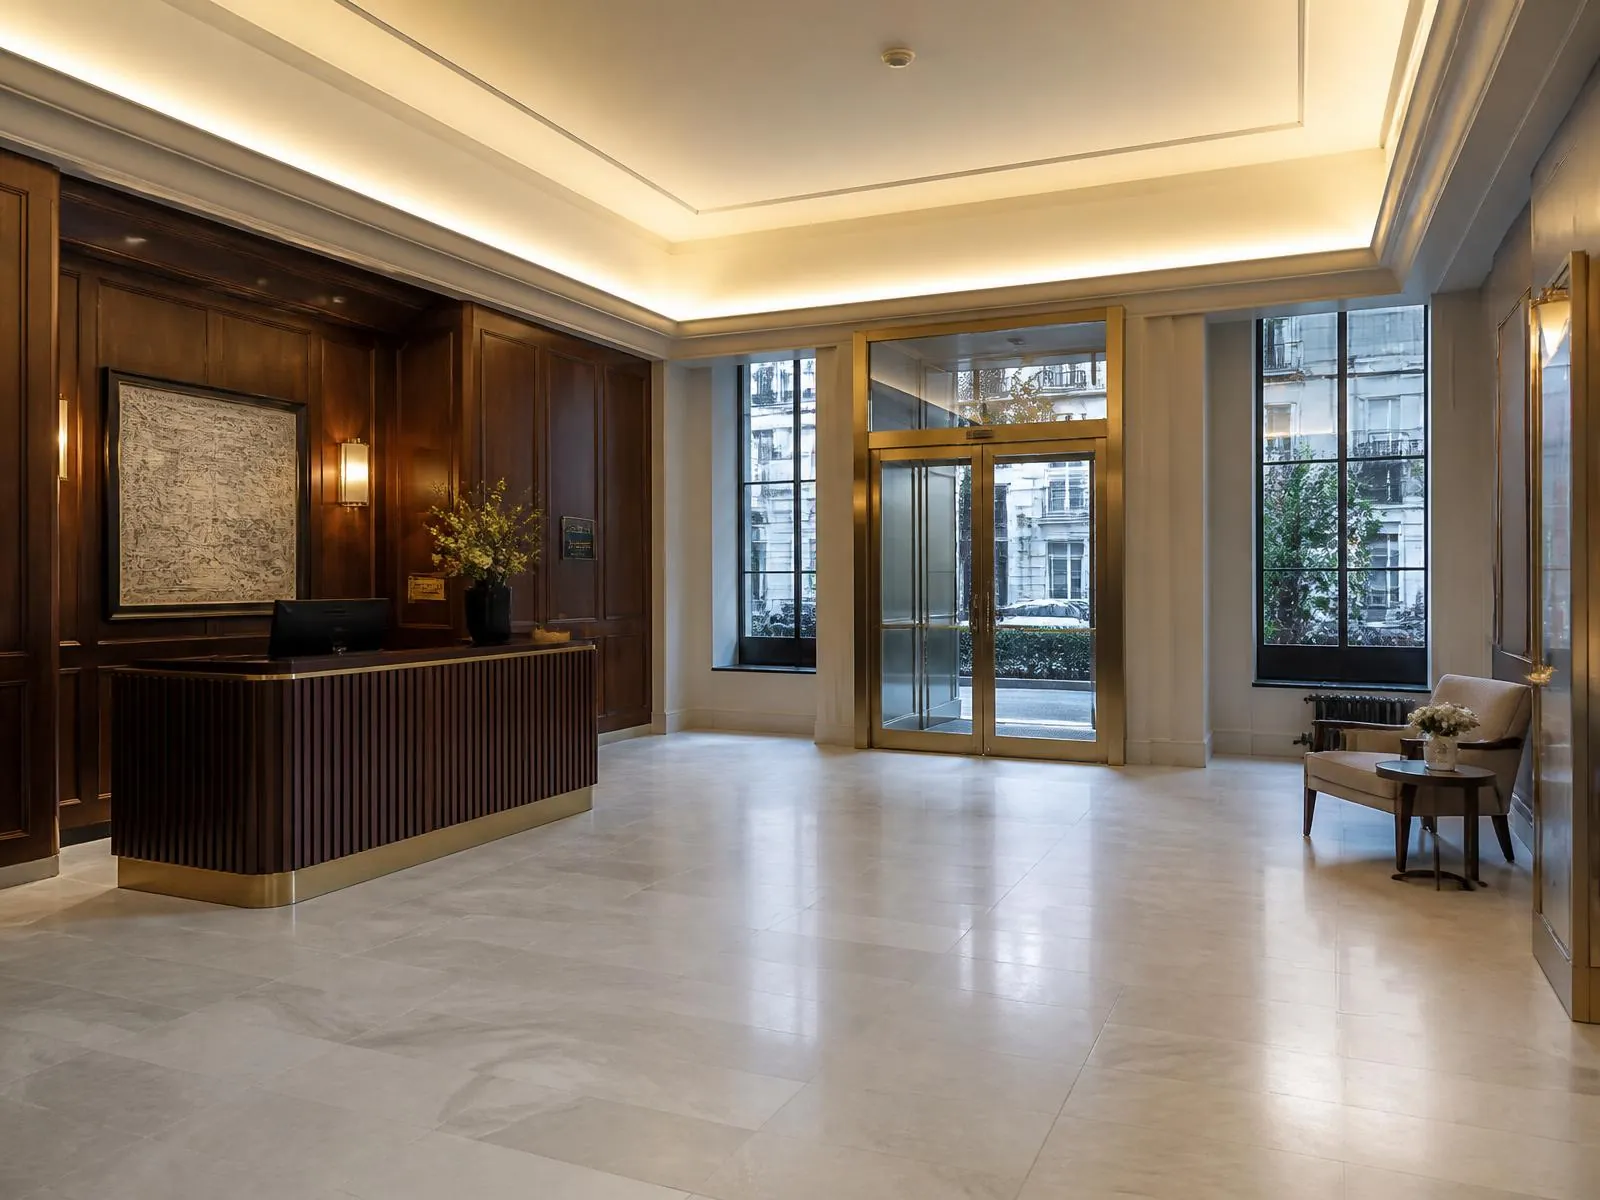
Renovated pre-war New York City apartment building lobby with stone flooring, walnut reception millwork, and recessed lighting
Corridors

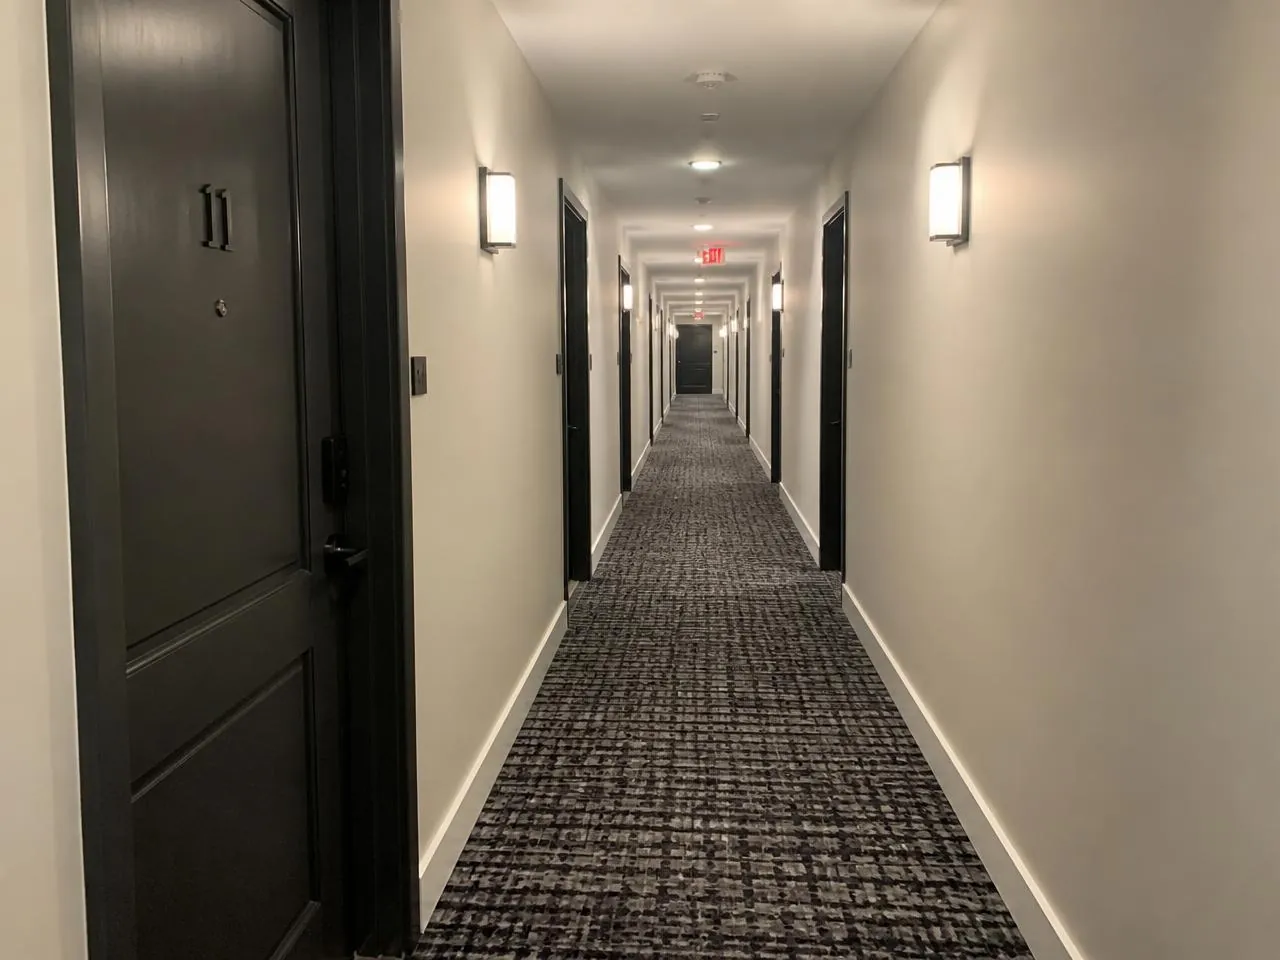
Corridor and Hallway Refinishing

Long hallways are where wear shows fastest, particularly in pre-war buildings throughout the city. Our crews repair plaster, install commercial-grade carpet or LVT, replace baseboards, and update sconces and fixtures so the entire run reads as one cohesive space.

  • Plaster repair and skim coating on damaged walls
  • Commercial-grade carpet or luxury vinyl tile
  • Baseboard, door frame, and casing replacement
  • Sconce and fixture upgrades across the full run
Renovated apartment building corridor in New York City with new carpet, painted plaster walls, and modern wall sconces
Entryways

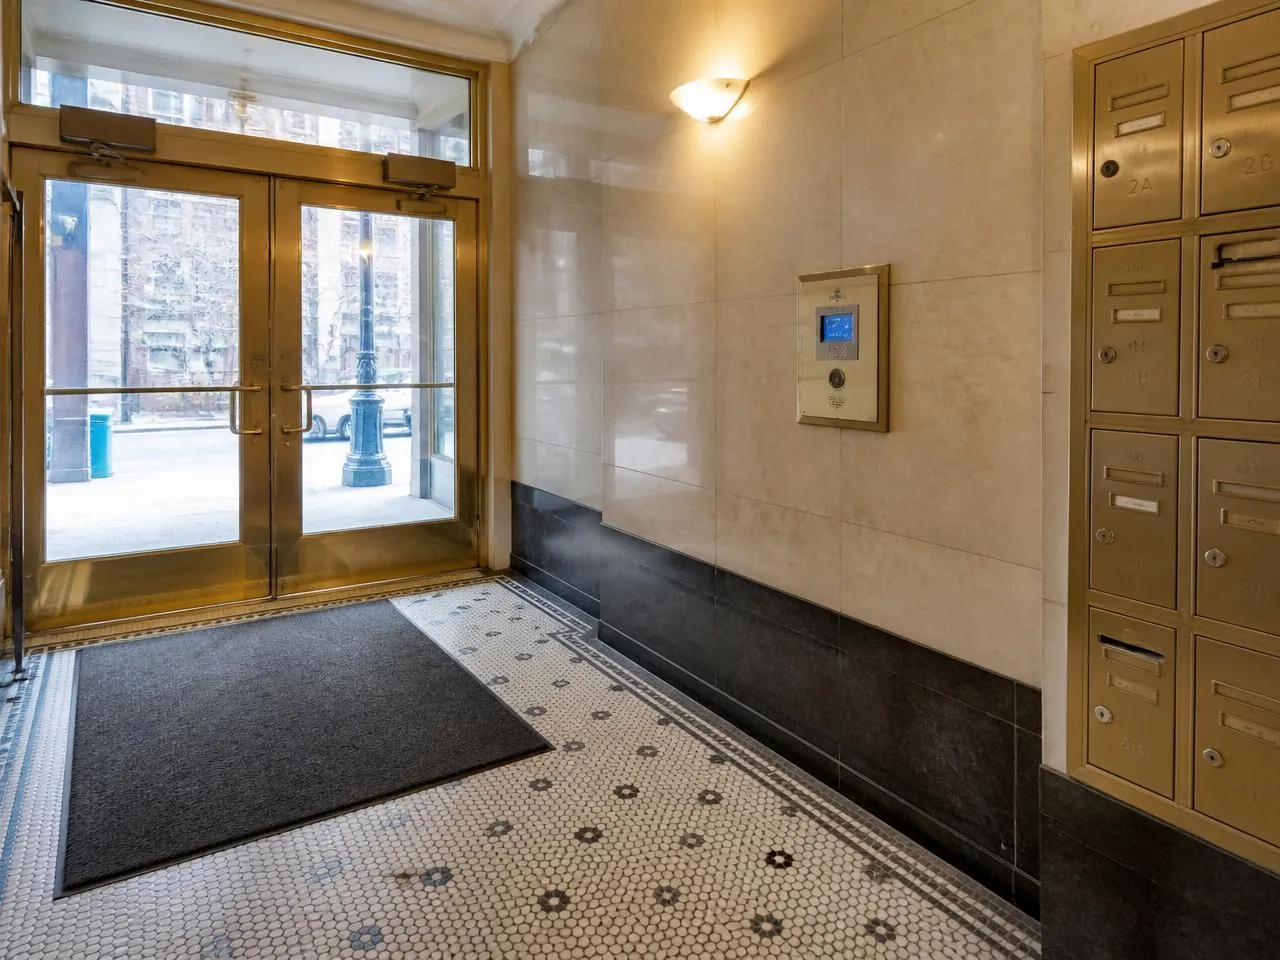
Vestibule and Entryway Upgrades

Vestibules are the transition point between street and interior, and they take heavy abuse in winter months across the metro area. We rebuild door frames, install heavy-traffic mats, refinish brass or replace it with brushed nickel, and integrate intercom systems without leaving exposed conduit.

  • Door frame rebuilds and hardware replacement
  • Heavy-traffic recessed matting for winter months
  • Brass refinishing or brushed nickel conversion
  • Intercom integration with no exposed conduit
Renovated New York City apartment building vestibule with refinished brass entry doors, mosaic tile floor, and flush intercom panel
Package Volume

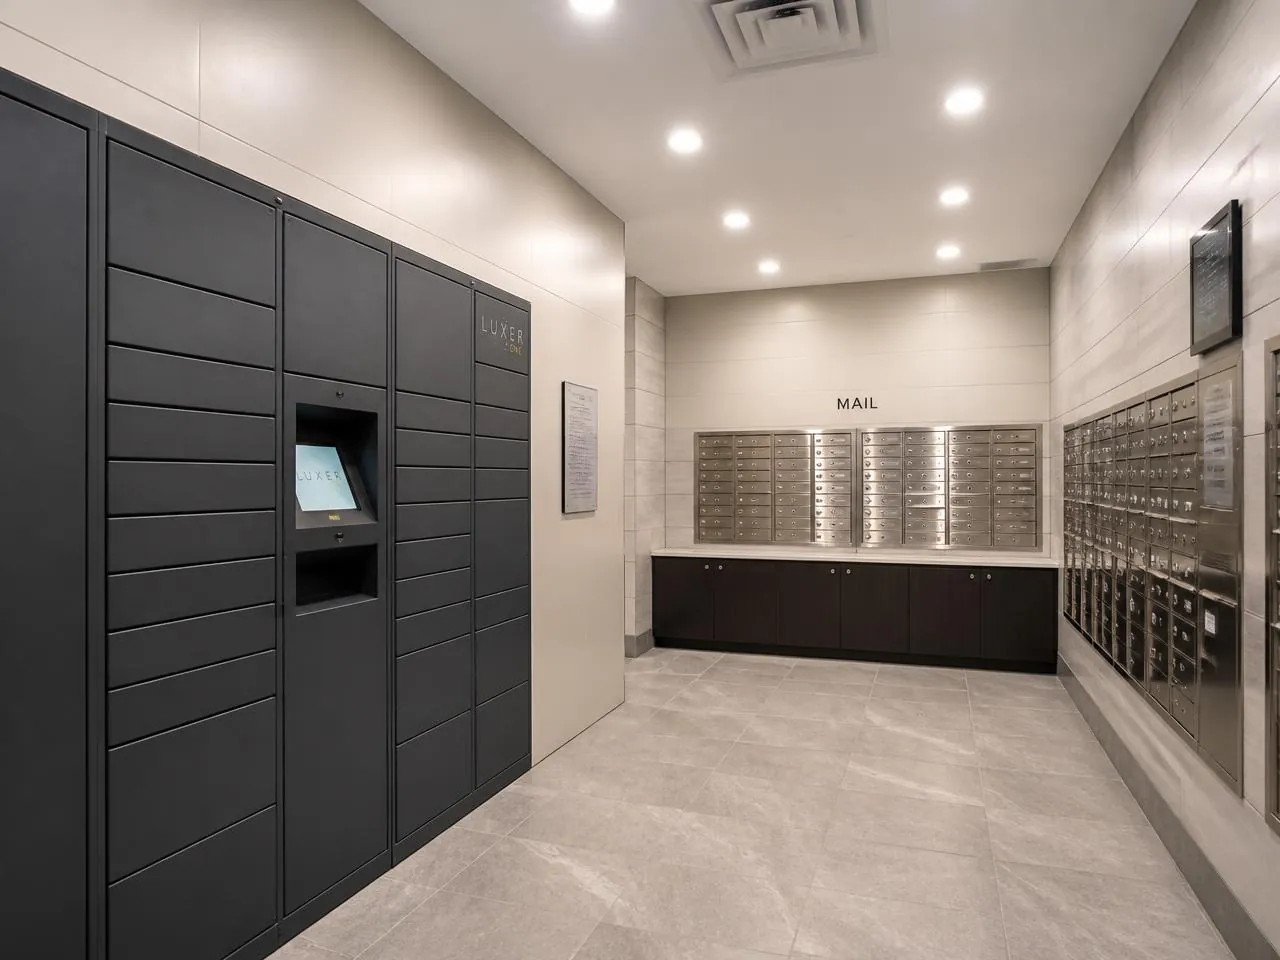
Mailroom and Package Room Reconfiguration

Package volume in NYC residential buildings has grown well past what older mailrooms were designed to hold. We expand these rooms, install secure parcel lockers, add proper lighting and ventilation, and finish them to match the rest of the renovated common areas.

  • Room expansion and layout reconfiguration
  • Secure parcel locker systems installed and wired
  • Proper lighting and mechanical ventilation added
  • Finishes matched to the renovated common areas
Renovated residential package and mail room in a New York City building with secure parcel lockers and LED lighting
Common Areas

Common Area Renovation Services for Residential and Commercial Buildings

Boards and managing agents often delay shared-space work because the prospect of construction in an occupied building feels disruptive. Our common area renovation process is built around staged scheduling, dust containment, and clear resident communication so the building keeps functioning.

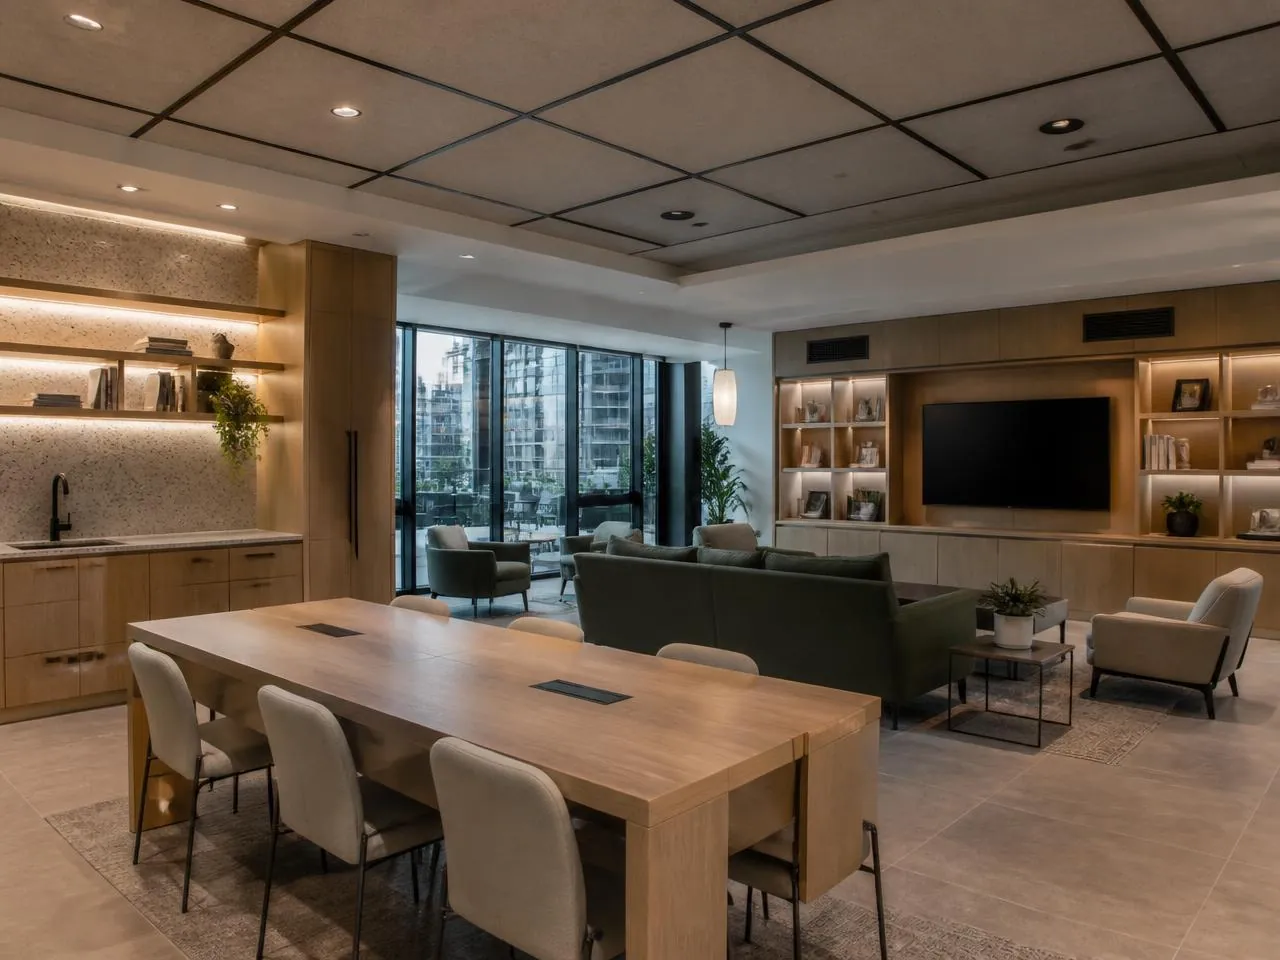
Amenity Lounge and Resident Room Renovation

Resident lounges, club rooms, and co-working areas have become standard expectations in newer buildings in the region. We rebuild these spaces with acoustic treatments, integrated AV, custom cabinetry, and durable finishes suited to constant use.

Laundry Room and Utility Space Build-Outs

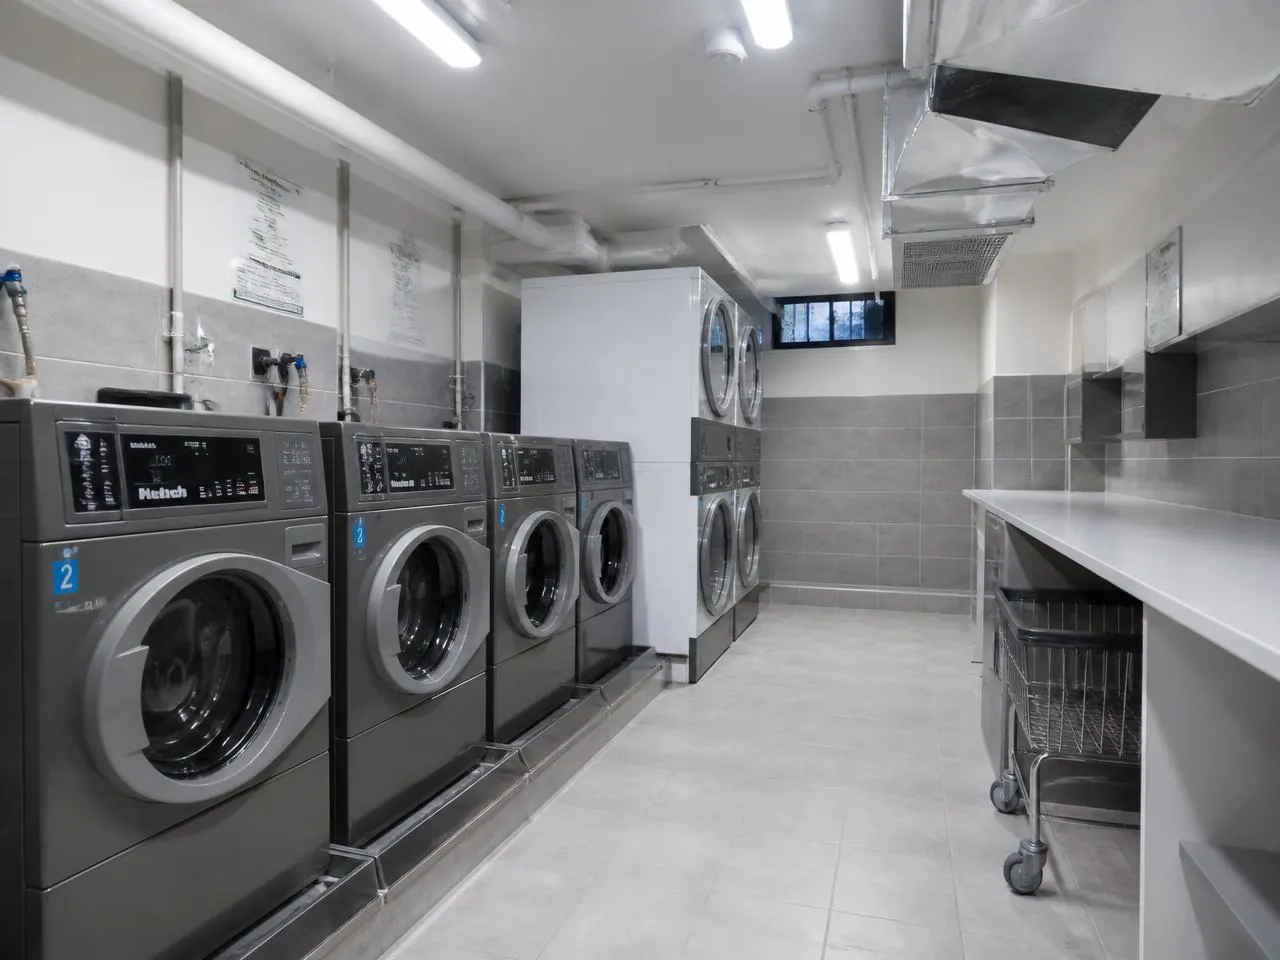
Shared laundry rooms in older NYC properties are frequently undersized and poorly ventilated. We reconfigure layouts, upgrade electrical and plumbing rough-ins for new machine specifications, install proper drainage pans, and finish walls and floors in materials that hold up to humidity.

Fitness Room and Gym Conversions

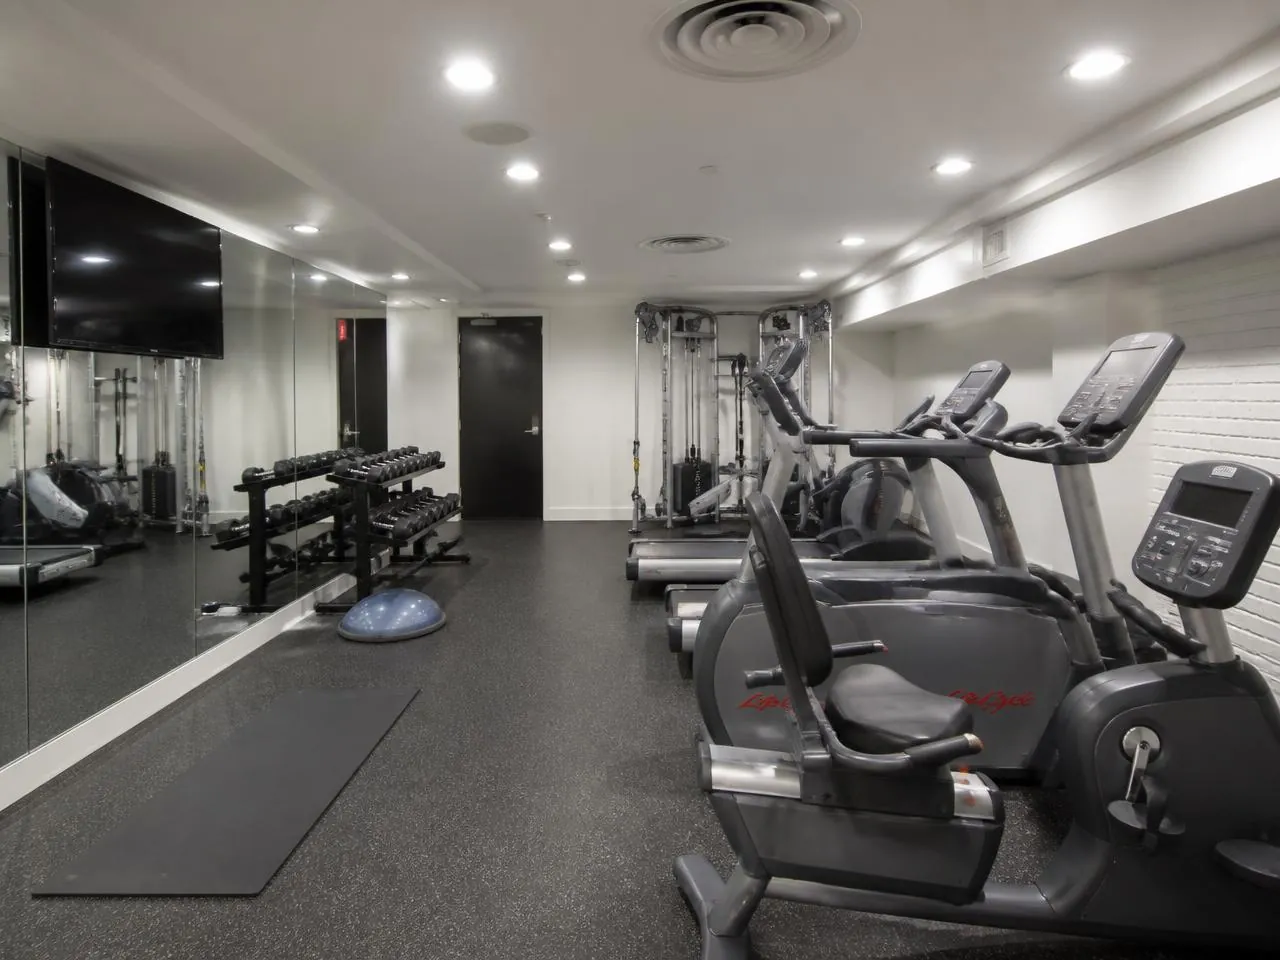
Converting a basement storage room or unused commercial space into a fitness amenity is a frequent request from boards across the metro area. Our team handles rubber flooring, wall mirrors, ventilation, electrical capacity for cardio equipment, and acoustic isolation for floors above.

Hallway Lighting and Electrical Modernization

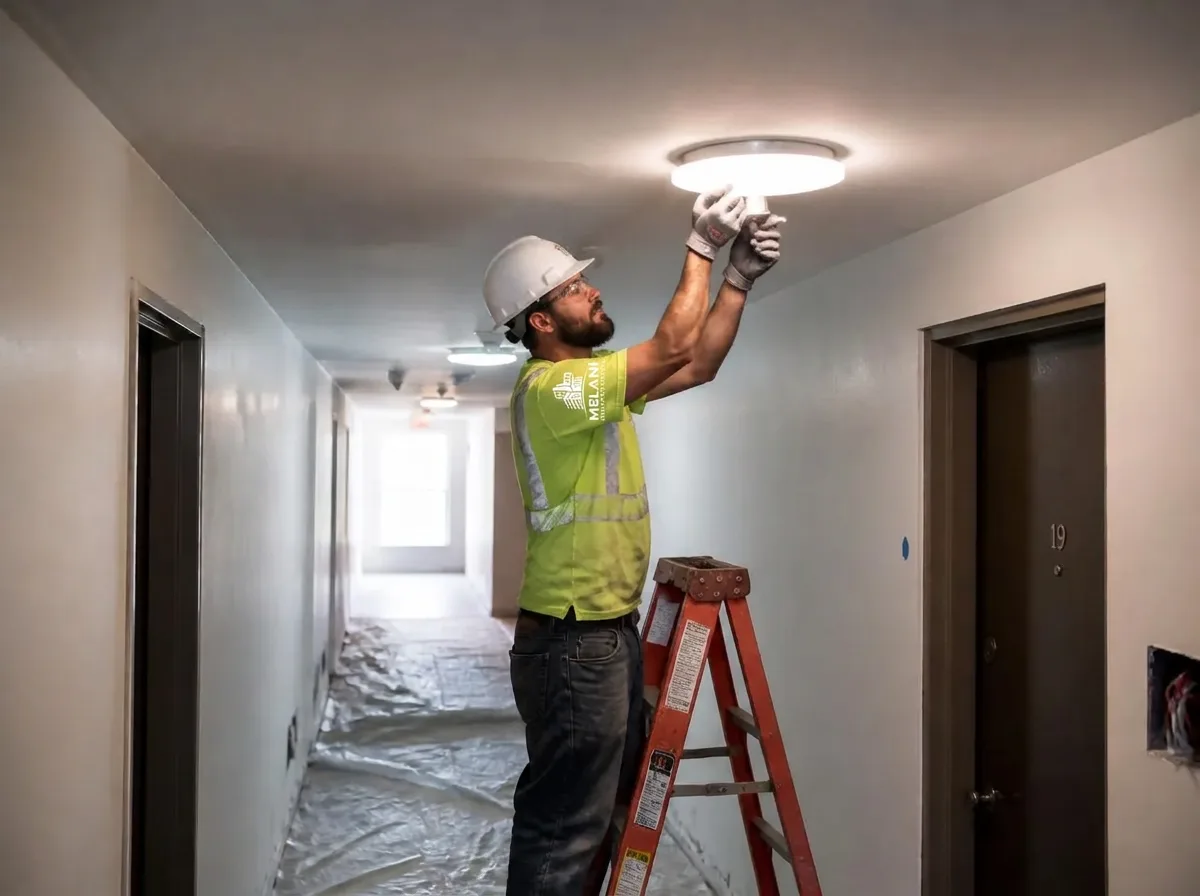
Outdated fluorescent strips and incandescent sconces drive up utility costs and date a space immediately. We replace common-area lighting with LED systems, add motion or occupancy controls where code permits, and coordinate panel upgrades when existing capacity falls short.

Renovated residents' amenity lounge in a New York City condo building with custom cabinetry and acoustic ceiling panels
Amenity lounges and co-working rooms rebuilt with acoustic treatment, AV, and custom cabinetry.
Renovated shared laundry room in a New York City apartment building with new machines, drain pans, and tiled walls
Laundry rooms reconfigured with new rough-ins, drainage pans, and humidity-rated finishes.
Basement fitness room conversion in a New York City residential building with rubber flooring and wall mirrors
Storage rooms converted to fitness amenities with rubber flooring, mirrors, and added ventilation.
Electrician installing a new LED corridor ceiling fixture during a New York City hallway lighting upgrade
Corridor lighting modernized to LED with occupancy controls and panel upgrades where required.
Why Melani

Why Choose Melani General Contractor for NYC Common Area Renovations?

Property managers and boards across the five boroughs return to Melani General Contractor because we treat occupied-building work as its own discipline. We protect adjacent units, communicate schedules in advance, and finish on the dates we commit to.

Occupied-Building Expertise

Our crews are accustomed to coordinating around tenants, deliveries, and elevator access in active NYC properties.

Board and DOB Familiarity

We prepare submissions, alteration agreements, and insurance documentation that meet the requirements of co-op and condo boards across the boroughs.

High-End Finish Capability

From custom millwork to stone slab installation, our finish carpenters and tradesmen produce results that match design intent.

Phased Scheduling Discipline

We sequence demolition, rough-ins, and finishes so common areas remain partially usable wherever possible during the renovation.

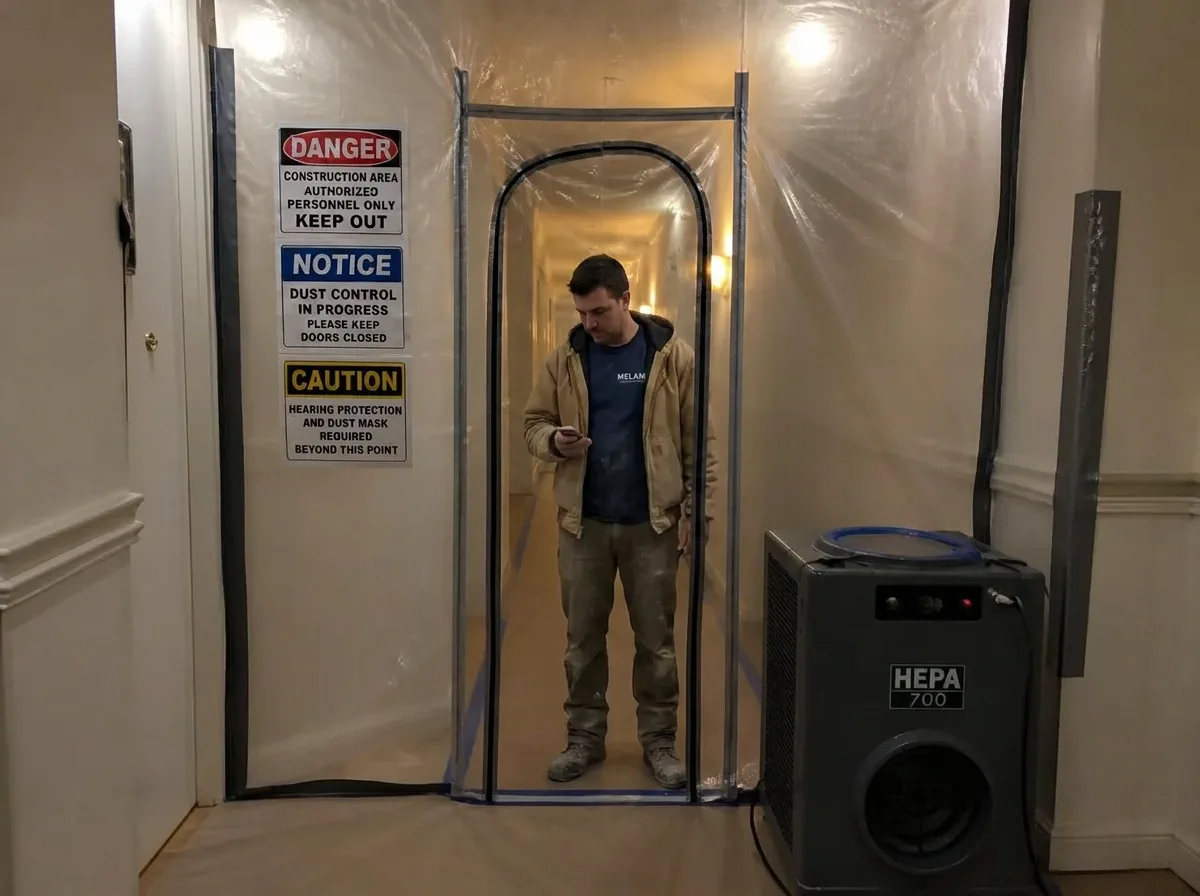
Zip-wall dust containment and HEPA air scrubber sealing off a corridor during renovation in an occupied NYC building
Occupied Buildings

Renovating Shared Spaces While Residents Stay in Place

Shared-space work is only disruptive when it is planned badly. We build the phasing plan first so the building keeps functioning from demolition through final finishes.

  • Temporary partitions and dust barriers keeping a usable path through the building at all times
  • Zip-wall containment and HEPA air scrubbers isolating dust from occupied units
  • Noisy demolition and core drilling limited to building- and city-permitted hours
  • Notices posted in advance whenever a short full-lobby closure is unavoidable
Pre-War Buildings

Matching Finishes in Historic and Pre-War Common Areas

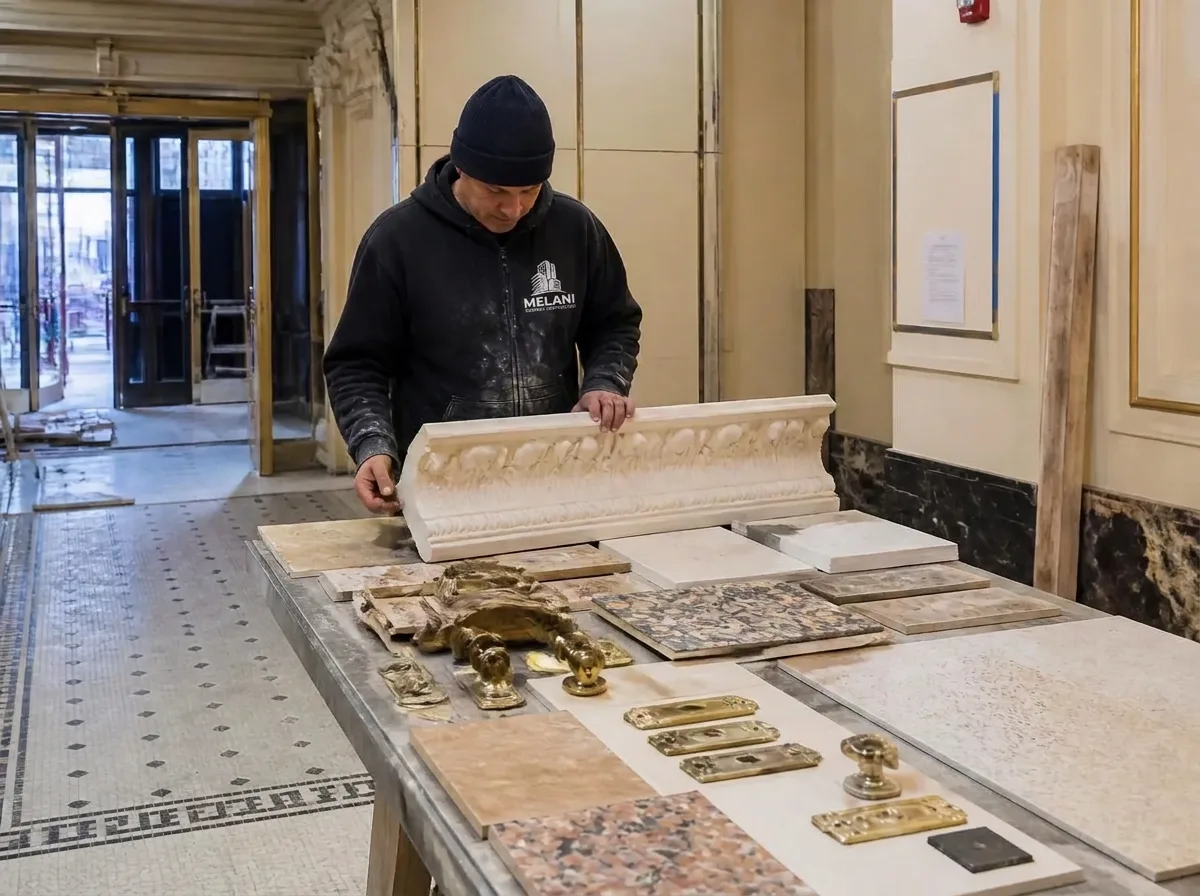
We regularly source matching tile, plaster moldings, terrazzo, and brass hardware for renovations in pre-war buildings throughout the region. When original materials are no longer available, our finish carpenters fabricate replacements that read as period-appropriate.

  • Plaster molding profiles replicated and run to match originals
  • Terrazzo, mosaic, and period tile sourced or patched in kind
  • Brass hardware, rails, and mail units refinished rather than replaced
  • New millwork detailed so the full corridor run reads cohesive
Finish carpenter matching a replicated plaster crown molding and brass hardware in a pre-war NYC building lobby
Process

How a Common Area Project Runs

Five steps, in order — walkthrough through punch list and turnover.

  1. 1

    Walkthrough

    We tour the lobby, corridors, and shared spaces with the super and managing agent and confirm scope.

  2. 2

    Scope & Filing

    We identify the correct filing path, from minor alteration work to full DOB permits and trade sign-offs.

  3. 3

    Board Package

    Alteration agreements, insurance certificates, and contractor documentation go to the board and agent.

  4. 4

    Phased Build

    Demolition, rough-ins, and finishes are sequenced so residents keep a clear path through the building.

  5. 5

    Punch & Turnover

    Finishes are inspected with management, punch items closed, and the space handed back clean.

Call (718) 283-4154 to schedule a walkthrough of your lobby, corridors, and shared spaces.

Areas We Serve

Areas We Serve Throughout the City

Our crews work in buildings across every borough in the metro area, from pre-war walk-ups to modern condo towers. We understand the access constraints, board requirements, and permitting timelines that vary from one neighborhood to another.

Reviews

See What Our Customers Have To Say

Schedule Your Lobby or Hallway Renovation Today

Schedule Your Lobby or Hallway Renovation Today

A renovated common area changes how tenants feel about their building and how prospective buyers view a listing in NYC. Our team handles the planning, board approvals, and on-site coordination so the project moves forward without the friction property managers usually dread. We have completed work in buildings of every size and vintage across the region.

Contact Melani General Contractor to discuss your common area project and request a detailed proposal. Call (718) 283-4154 now to lock in scheduling for the current construction window.

Free · No Obligation

Get Your Free Estimate

Service
Contact
Address
FAQ

Frequently Asked Questions About NYC Lobby and Hallway Renovations

A standard lobby renovation in a mid-sized building across the five boroughs runs between six and twelve weeks depending on the scope of millwork, stone, and electrical work involved. Larger projects with custom ceiling treatments or full HVAC integration can extend to four months.
Licensed Common Area Contractor

Give the Building a First Impression Worth the Address

From lobby build-outs and corridor refinishing to amenity conversions and lighting upgrades, we plan, file, and phase the work so residents barely feel it.

  • Lobby build-outs, corridors, vestibules, and mailrooms
  • Staged scheduling that keeps a usable path through the building
  • Zip-wall containment, HEPA scrubbers, and daily protection
  • Alteration agreement packages and insurance documentation