
What Property Owners Need to Know Before Renovating a Historic Home in Brooklyn, NY
Brooklyn is full of homes that predate the subway. Brownstones, limestones, wood-frame Victorians, and pre-war row houses make up entire blocks of Park Slope, Bed-Stuy, and Crown Heights, and renovating one is nothing like renovating a modern apartment. A historic home renovation in this borough means working around original plaster, hand-cut moldings, cast iron plumbing, and DOB rules that treat landmarked districts differently from everything else. Melani General Contractor has spent years restoring these buildings, and our team knows where the real costs hide, no matter what is behind the walls.
Planning a historic renovation in Brooklyn? Call (718) 283-4154 to talk through your project.
Key Takeaways
- Historic home renovation in Brooklyn requires coordination with the DOB and, in landmarked districts, the LPC before any exterior work begins.
- Original materials like plaster, lath, and cast iron plumbing can add days or even weeks to typical renovation timelines.
- Restoring period details is almost always cheaper than recreating them once they’ve been demolished.
- The right contractor protects the home’s value by preserving what matters and modernizing what doesn’t.
A Park Slope owner pulls down a section of plaster to chase a wiring run and finds hand-split lath, horsehair binder, and a structural brick party wall that nobody drew on the alteration plans. A Carroll Gardens owner gets a stop-work order three days after the demo because someone changed the front cornice profile without filing. Both owners thought they were doing a standard renovation. Neither was.
Historic home renovation in this borough covers two legally distinct situations that look identical from the sidewalk. The first is a property inside a Landmarks Preservation Commission designated district, common in Cobble Hill, Park Slope, and the Heights, where exterior work and certain interior changes require LPC approval before the Department of Buildings will even look at the filing.
The second is a non-designated pre-war property, common in South Brooklyn neighborhoods like Bensonhurst and Dyker Heights, where LPC has no jurisdiction but the building still has original fabric, plaster, joists, masonry, that the owner wants preserved. The work on a typical brownstone renovation in a landmarked district follows a different permit path than a near-identical rowhouse twelve blocks south.
Confusing the two is the most expensive mistake first-time owners make. This guide covers LPC designation rules, the permit process for landmarked and non-landmarked properties, the structural and material realities of pre-war stock, and how to vet the contractor and architect you will need.
LPC Designation vs. Old House: Two Very Different Legal Situations
One of the most common questions property owners ask is whether their block falls inside a Landmarks Preservation Commission district. The answer changes the entire renovation plan: permits, timeline, materials, and budget. A pre-war house in Bensonhurst and a brownstone on Clinton Street in Cobble Hill are both “historic” in the everyday sense, but they sit in two completely different regulatory worlds.
What It Means to Be in an NYC Historic District
An LPC-designated district means the exterior of your building is protected under city law. There are more than ten designated historic districts across the borough, including Brooklyn Heights, Cobble Hill, Carroll Gardens, Boerum Hill, and Park Slope. Much of South Brooklyn’s residential core is not currently designated, despite its dense pre-war fabric.
Inside a designated district, virtually any exterior change requires NYC Landmarks Preservation Commission approval before the Department of Buildings will issue a permit. That includes windows, roofing, cornices, stoops, fences, storm doors, paint color on masonry, and rear yard additions. The process produces a Certificate of Appropriateness or a staff-level permit. Routine work runs 4 to 12 weeks of review. Anything triggering a public hearing runs longer.
Interior renovations are generally outside LPC jurisdiction. The exceptions, designated interior landmarks, are rare and almost always public-facing buildings, not private homes. So kitchen layouts, bathroom rebuilds, and full gut work inside a landmarked rowhouse follow standard DOB rules, not landmark preservation renovation NYC standards.
Non-Designated Historic Properties: What the Rules Actually Require
If the house is not landmarked, there is no Certificate of Appropriateness step. That does not mean the project is simple. A 1905 rowhouse on Colonial Road still triggers the full stack of pre-war regulatory issues: EPA RRP lead-safe work practices, NYC Local Law 1 lead paint rules, OSHA and NYC-licensed asbestos abatement before any demolition, and cast iron drain line replacement when plumbing is opened up.
Historic district renovation permits get the headlines, but the pre-war DOB inspections on a non-designated property catch contractors who underestimate scope. In practice, the absence of LPC oversight is not the absence of regulatory complexity. It just shifts where the friction lives: more DOB, more environmental, fewer aesthetic constraints.
What Is Actually Hiding Behind the Walls of a Pre-War Brooklyn Home
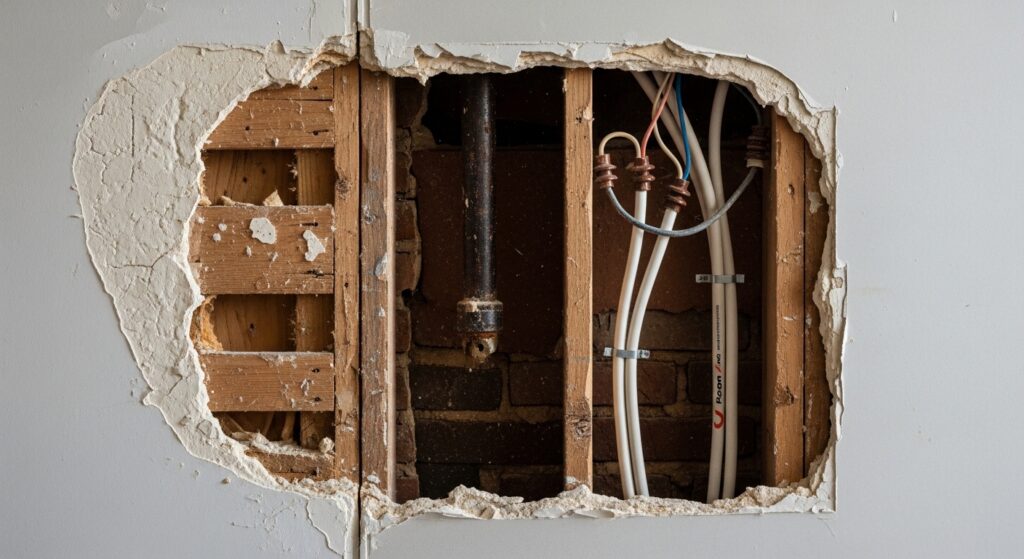
Whatever is hiding behind the walls of a pre-war rowhouse or South Brooklyn colonial is almost never what the seller’s listing photos suggested. Demolition day is when the real scope of historic home remodeling Brooklyn projects gets written. Property owners who budgeted for a cosmetic refresh routinely discover conditions that force a full scope reset.
Structural Surprises: Balloon Framing, Brick Cavity Walls, and Deteriorated Sill Plates
Wood-frame homes built between 1895 and 1935, common in Dyker Heights and Bensonhurst two-families, were assembled with balloon framing: continuous studs running uninterrupted from the sill plate to the roof rafters with no fire blocking between floors. Once walls are opened, NYC Building Code Chapter 7 typically requires fire blocking to be installed before any new finishes go back on. That is not a negotiable variable when the DOB inspector arrives.
Masonry rowhouses are the opposite problem. The exterior walls are 8 to 13 inches of solid load-bearing brick or brownstone. Enlarging a window, replacing a deteriorated lintel, or cutting any new penetration requires a licensed structural engineer’s sign-off and filed drawings. Sill plates at the base of the framing, especially in cellar-adjacent walls, are frequently rotted from a century of moisture and need sistering or full replacement.
Mechanical and Environmental Hazards That Reshape Budgets
The mechanical systems inside pre-1940 housing stock are their own category of surprise. Expect to find knob-and-tube wiring, galvanized steel supply lines that have lost half their internal diameter to corrosion, cast iron drain stacks sealed with lead oakum hub joints, and asbestos in floor tiles, plaster keys, pipe insulation, and boiler jackets. None of this can be ignored once disturbed.
Before any gut renovation proceeds, NYC requires a licensed asbestos investigator to perform an ACP-5 or ACP-7 filing, and if positive samples come back, a licensed abatement contractor must remediate before demolition continues. In practice, this adds weeks to the schedule and thousands of dolars or more to the budget. This is the main reason a brownstone renovation Brooklyn gut project runs higher per square foot than a comparable gut on a post-1980 building.
Planning a pre-war gut and want a realistic scope assessment before you close? Call our team at (718) 283-4154.
The Permit Process for Historic Home Renovation in Brooklyn
Two agencies govern most renovations of designated rowhouses: the NYC Landmarks Preservation Commission and the Department of Buildings. The order matters. The LPC issues a Certificate of Appropriateness or staff-level permit first; DOB filings come after. Filing at DOB first is the most common procedural mistake, and the application will be rejected at intake.
DOB Alteration Types and When Each Applies
DOB sorts work into three tiers. Alt 3 covers minor in-kind work: replacing a sink in the same location, patching plaster, swapping a tub for a tub. Alt 2 covers system changes without a change in use, occupancy, or egress. A typical kitchen gut in a historic rowhouse in Cobble Hill or Carroll Gardens, including a new electrical panel, new HVAC, and relocated plumbing, files as Alt 2.
Alt 1 is the heavy tier: change in use, change in occupancy, new certificate of occupancy, added stories, or major structural work.
In practice, finishing a basement to add a legal bathroom or bedroom usually triggers Alt 1 because it changes habitable square footage and egress. Alt 2 and Alt 1 must be filed by a licensed New York architect or engineer. Alt 3 can be filed by the contractor in many cases.
LPC Certificate of Appropriateness: Timeline and Submission Requirements
A Certificate of Appropriateness takes 2 to 4 weeks at the staff level for in-kind or pre-approved work, and 6 to 20 additional weeks if the project requires a public hearing before the full commission. Visible facade changes, new window openings, and rooftop additions usually go to hearing. Interior work in a designated interior landmark also requires NYC Landmarks Preservation Commission approval, though most rowhouse interiors are not separately landmarked.
The submission package for historic district renovation permits includes scaled architectural drawings of existing and proposed conditions, material specification sheets, and photographs documenting existing conditions on every elevation affected. Mortar samples, paint analysis, or window survey data may be required for facade work.
One point worth landing hard: landmark preservation renovation NYC approval is not optional and not retroactive. Work done without a C of A in a designated district can trigger a stop-work order, fines, and a forced restoration to prior condition at the owner’s expense.
How to Choose a Contractor and Architect for Historic Renovation Work

A full historic renovation involves three to five separately licensed parties working in sequence: the general contractor, the architect, the master electrician, the master plumber, and often an asbestos abatement contractor. Anyone telling you they handle all of it under one license is misrepresenting how NYC construction law actually works.
The architect must be NY-licensed and should have documented Certificate of Appropriateness submissions in the relevant Landmarks Preservation Commission district, whether that is Fort Greene, Cobble Hill, Crown Heights North, or one of the smaller historic enclaves. Ask for project references by district name, not generic “landmark experience.”
Credentials That Actually Matter for Pre-War Construction
The GC must hold a valid NYC DCWP Home Improvement Contractor (HIC) license. That license number should appear on every proposal. Electrical and plumbing work cannot be performed under the GC’s license; they require separately licensed master electricians and master plumbers who pull their own DOB sub-permits in their own names. If the GC says they will “handle the electric,” that is a red flag.
For any pre-1978 building, EPA Lead RRP certification is required when disturbing more than 6 square feet of painted interior surface or 20 square feet exterior. In practice, this means virtually every historic home remodeling Brooklyn project triggers it. Verify the certification number before signing. Our team operates out of 343 4th Ave, Brooklyn,, NY 11215 and we encourage owners to vet a contractor in NYC using the DCWP license lookup before any walkthrough.
Questions to Ask Before Signing a Contract
Six questions separate qualified historic contractors from generalists:
- How many Alt 1 and Alt 2 filings have you completed in the last three years, and in which districts?
- Can you provide LPC project references I can call directly?
- Will the master electrician and master plumber pull their own DOB sub-permits, or are you subbing under your HIC?
- What is your asbestos testing protocol before demolition begins?
- Do you produce written existing-conditions documentation with photographs before work starts?
- Will you name the owner as additional insured on your general liability policy?
Understanding the role of subcontractors matters here. The answers tell you whether you are hiring a contractor who knows pre-war work or one who learns on your dime.
Frequently Asked Questions
How Much Does a Historic Home Renovation Typically Cost in Brooklyn?
Historic home renovation costs in Brooklyn vary widely depending on the scope of work, the condition of the structure, and whether the property falls under Landmarks Preservation Commission oversight. A gut renovation of a pre-war brownstone can run several hundred of dollars per square foot once hidden conditions, specialized materials, and permit fees are factored in. Melani General Contractor recommends budgeting a contingency of at least 15 to 20 percent above your initial estimate to cover surprises common in older buildings.
Can I Live in My Home During a Historic Renovation?
In many cases, homeowners can remain in part of the home during phased renovation work, but certain conditions make temporary relocation the safer and more practical choice. Discovery of asbestos, lead paint abatement, or major structural work typically requires the affected areas to be vacated. Your contractor should outline a phased schedule at the start of the project so you can plan accordingly and avoid unexpected displacement mid-construction.
Will My Homeowners Insurance Cover Damage Found During a Historic Renovation?
Standard homeowners insurance policies generally do not cover damage that is discovered during renovation, such as rotted framing or failed plumbing, because these are considered pre-existing conditions rather than sudden losses. Builders risk insurance, which your contractor or you as the homeowner can obtain, covers the structure and materials during the active construction period. It is worth reviewing both policies with your insurance agent before demolition begins to identify any coverage gaps.
Do Historic Renovation Tax Credits Apply to Brooklyn Properties?
New York State offers a historic homeownership rehabilitation tax credit equal to 20 percent of qualified rehabilitation expenses for owner-occupied residential properties listed on the State or National Register of Historic Places. Not every old Brooklyn home qualifies, as the property must be individually listed or a contributing structure within a registered historic district. A tax professional familiar with New York preservation incentives can confirm eligibility and help you document expenses correctly to maximize the credit.
How Long Does a Full Brownstone Renovation in Brooklyn Usually Take?
A full renovation of a Brooklyn brownstone, from permit approval through final inspection, commonly takes 12 to 24 months depending on the scope, the permit pathway, and whether LPC review is required. LPC approvals alone can add several months to the pre-construction phase if a Certificate of Appropriateness is needed. Melani General Contractor builds realistic timelines into every contract so clients are not caught off guard by regulatory delays that are common in historic renovation projects.
Are Original Materials Like Plaster and Hardwood Required to Be Preserved?
Preservation requirements depend entirely on the property’s designation status and the specific scope of your project. For LPC-regulated properties, replacing original materials with modern substitutes often requires documented justification and commission approval. For non-designated historic homes, there is no legal mandate to retain original finishes, though maintaining historic fabric can protect property value and may be necessary to qualify for tax incentives.
What Happens If Unpermitted Work Was Done by a Previous Owner?
Unpermitted work discovered during a renovation must typically be brought into compliance with current building codes before new permits can be issued or closed out. The Department of Buildings may require the unpermitted work to be exposed, inspected, and either corrected or demolished, which can significantly affect your timeline and budget. Melani General Contractor recommends ordering a building permit history search and a professional inspection before purchasing or beginning work on any pre-war Brooklyn property to surface these liabilities early.
Ready to Get Started with Melani General Contractor?
Call (718) 283-4154 to speak with our team directly. Reach out today and let’s talk about how we can help.