Small bathroom remodel ideas for NYC apartments need to account for plumbing routes, waterproofing, clearances, ventilation, storage, and building rules. Pricing varies for cosmetic updates, mid-range remodels, and full-gut bathroom renovations based on the scope and existing conditions. Materials, fixture relocation, older conditions, and access requirements can change the total.
Key Takeaways
- Start with field measurements, plumbing locations, door swings, and fixture clearances.
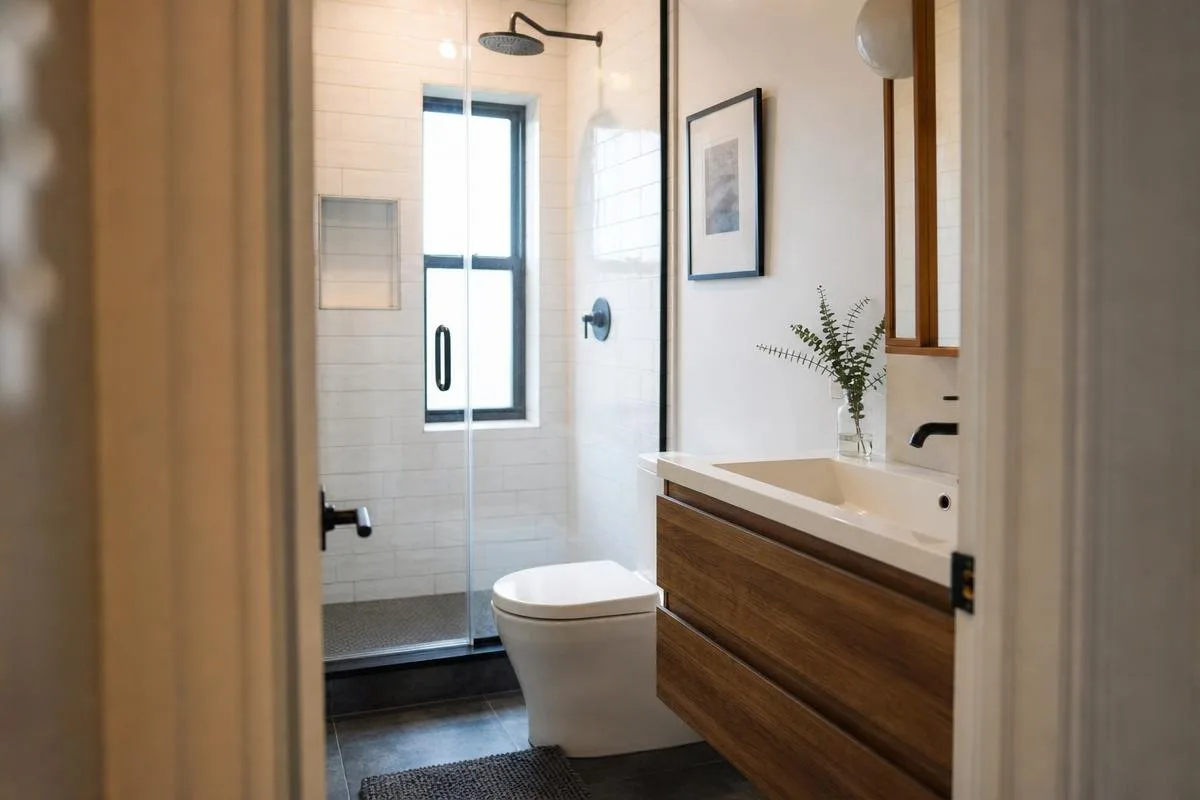
- Floating vanities, recessed storage, clear glass, mirrors, and layered lighting can make a compact room feel more open.
- Correct uneven walls, floors, plumbing, and waterproofing before installing tile or glass.
- Review alteration agreements, insurance, work hours, access, and delivery rules before scheduling demolition.
What Makes Small NYC Bathroom Remodels Different?

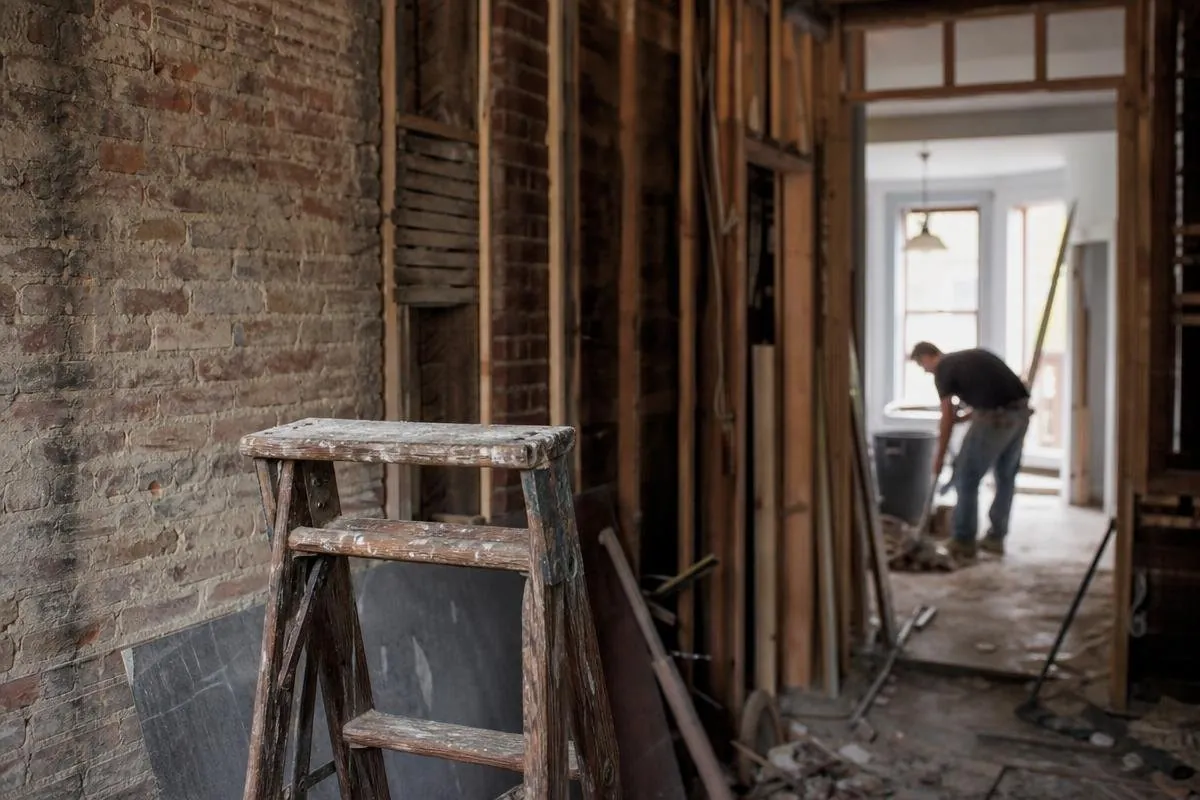
A compact bathroom can require substantial work behind the finishes. Shared stacks, aging pipe connections, irregular framing, ventilation routes, waterproofing assemblies, and co-op rules can limit what moves. If the bathroom is part of a larger project, review Apartment Renovation in Brooklyn before finalizing the scope.
What Is the Best Layout for a Small NYC Apartment Bathroom?
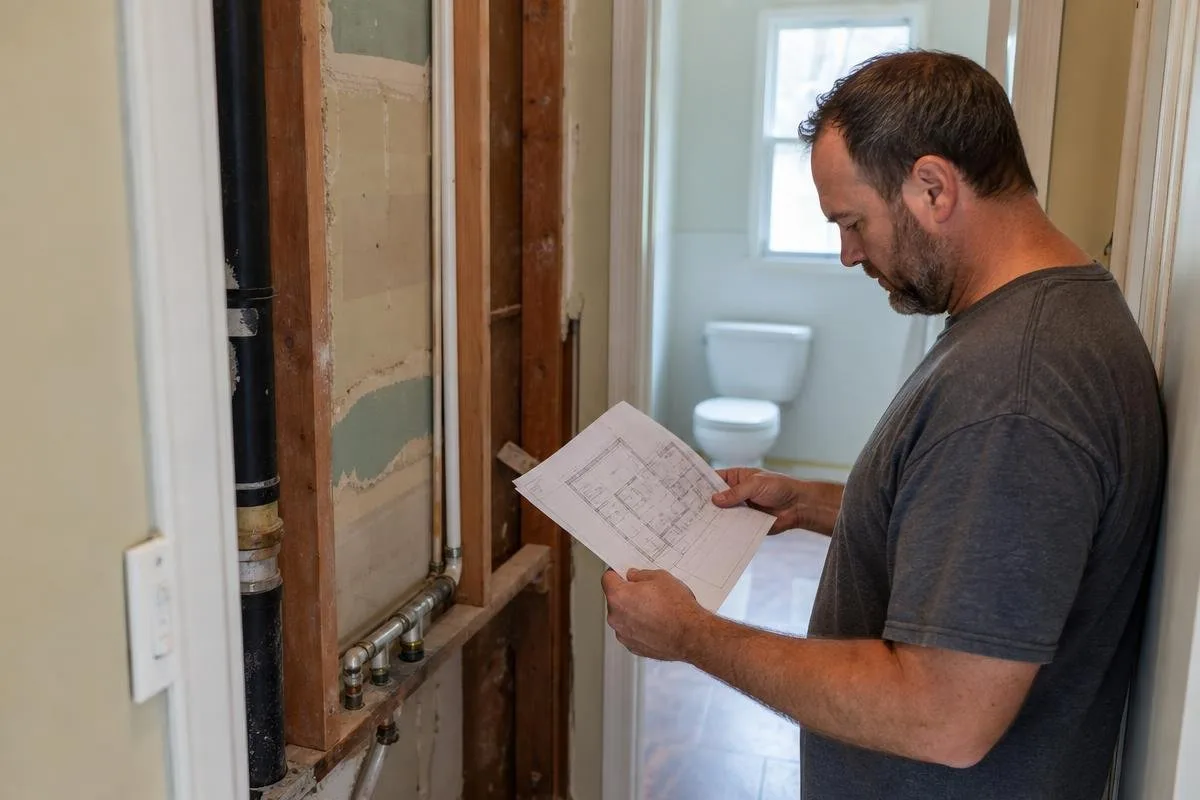
The best layout preserves workable plumbing routes and clear walking paths while fitting the fixtures you need. Keeping the toilet and shower near existing drains can reduce floor work and disruption to shared systems.
Protect Plumbing Routes and Required Clearances
Before demolition, confirm toilet and vanity spacing, door and shower-glass swings, vanity projection, drain slope, and access to shutoffs. Bathroom Renovation in NYC should begin with field measurements, not a fixture catalog.
Can You Install a Curbless Shower in an NYC Apartment?
Sometimes. Feasibility depends on the floor assembly, drain location, required slope, waterproofing system, and building requirements. The shower must drain correctly without allowing water into the rest of the room.
Check Door Swing and Service Access Before Finalizing Plans
Pocket doors and recessed storage can save space, but walls must be checked for framing, wiring, plumbing, and structural conditions. Keep shutoffs and service connections accessible.
How Can You Make a Small Bathroom Look Bigger?
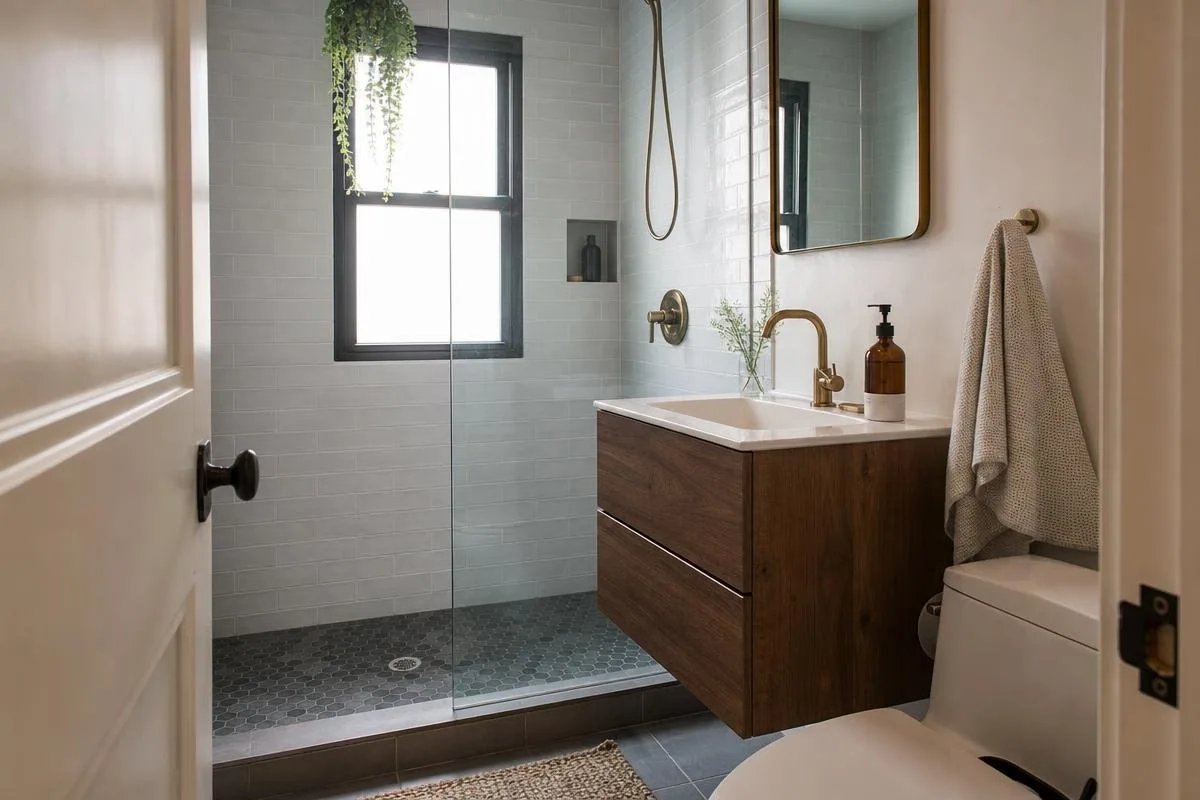
A compact bathroom feels larger when floor area, sightlines, and wall surfaces are less interrupted. The most effective choices reduce visual clutter while preserving function.
Plan Floating Fixtures for Real Wall Support
A wall-hung vanity exposes more floor but needs proper blocking and coordinated drain and supply connections. Confirm the wall structure before tile is installed.
Use Glass, Mirrors, and Lighting to Open Sightlines
A clear glass panel, appropriately sized mirror, and layered lighting can open the room visually. Coordinate glass coverage, electrical boxes, and shower-light ratings before rough work is complete.
Reduce Visual Breaks With Tile and Color Choices
Related wall, floor, and vanity colors can make the room feel calmer. Large-format porcelain reduces grout lines but requires flat surfaces, precise cuts, and a complete tile layout.
How Do You Add Storage Without Making a Small Bathroom Feel Crowded?
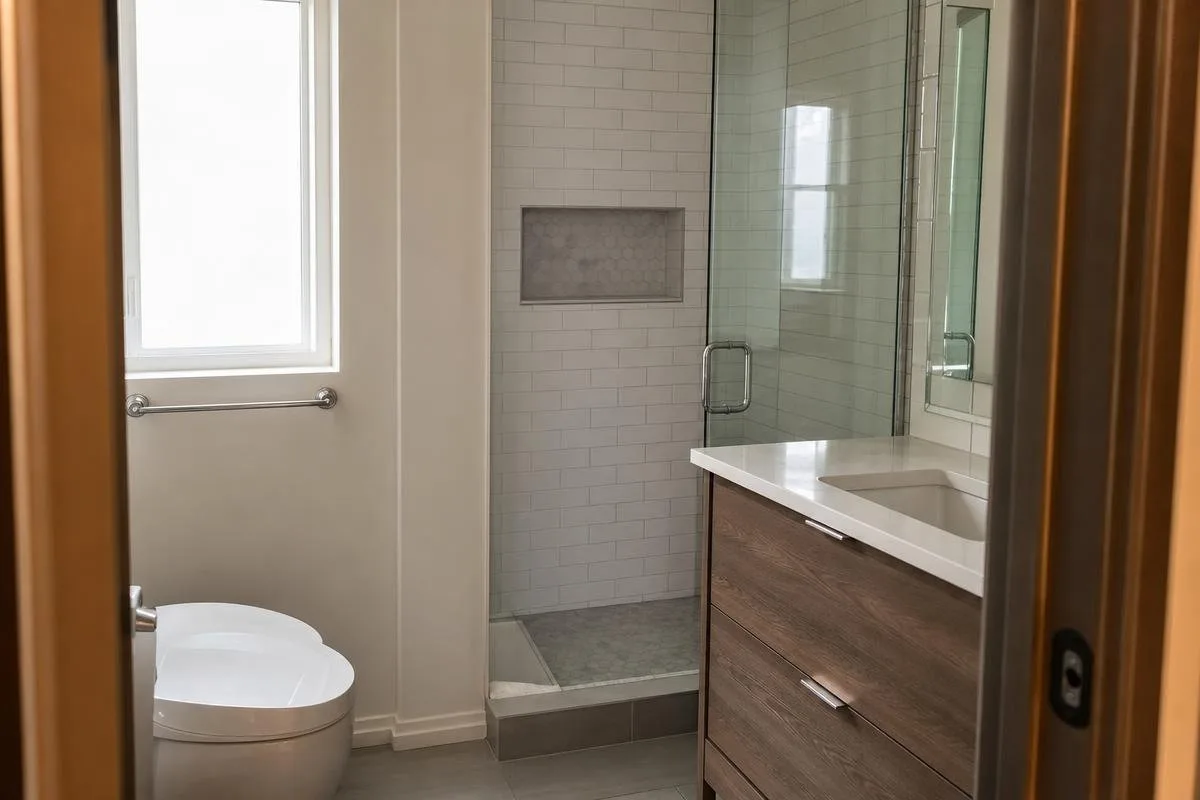
Use wall depth and vanity drawers before adding freestanding pieces that reduce the walking path.
Check the Wall Cavity Before Recessing Storage
A shower niche or recessed cabinet works only when studs, plumbing, wiring, and available depth allow it. Use a surface-mounted cabinet when the wall cavity cannot be opened safely.
Choose Storage That Keeps Plumbing Serviceable
Do not bury shutoff valves or cleanouts behind tile or fixed cabinetry. Drawer-based vanities can improve access, but the trap and supply lines must clear the drawer boxes.
How Should You Choose Tile and Finishes for a Compact Bathroom?
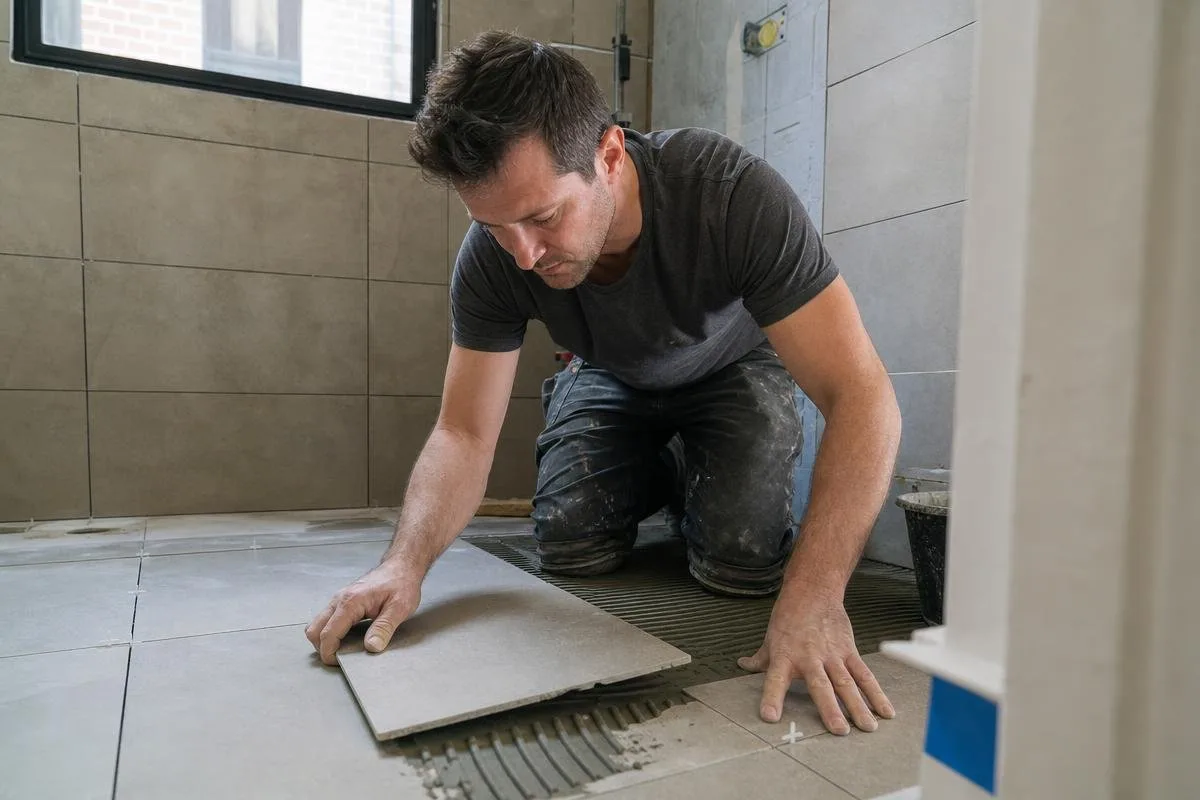
Select finishes for the actual wall, floor, maintenance needs, and waterproofing system. Uneven substrates should be corrected before tile is ordered or installed.
Match Tile Size to Substrate and Room Geometry
Large-format porcelain can create a quieter look but needs flatter surfaces. Standard porcelain may be easier to fit around a tub, narrow vanity, doorway, niches, and pipe penetrations.
Compare Stone, Porcelain, and Textured Floor Finishes
Natural stone may require sealing and careful cleaning. Porcelain is generally easier to maintain. Floor tile should provide practical traction without using a texture that is difficult to clean. Coordinate transitions with Flooring Installation in NYC.
Do NYC Co-ops Require Approval for Bathroom Renovations?

Often, yes. Requirements depend on the alteration agreement and scope. Finish replacement is different from moving drains, opening walls, adding circuits, changing plumbing, or altering ventilation.
Confirm Building Requirements Before Scheduling Work
Ask management for insurance requirements, approved work hours, elevator rules, protection standards, delivery procedures, and required drawings. Co-op and Condo Renovation in NYC planning should happen before tile or fixtures are ordered.
Review Scope-Specific Approval and Permit Questions
Determine whether plumbing, electrical, ventilation, or layout work needs building review, professional documentation, filing, or permits. Get written direction before demolition.
Brooklyn Apartment Conditions That Change a Small Bathroom Remodel
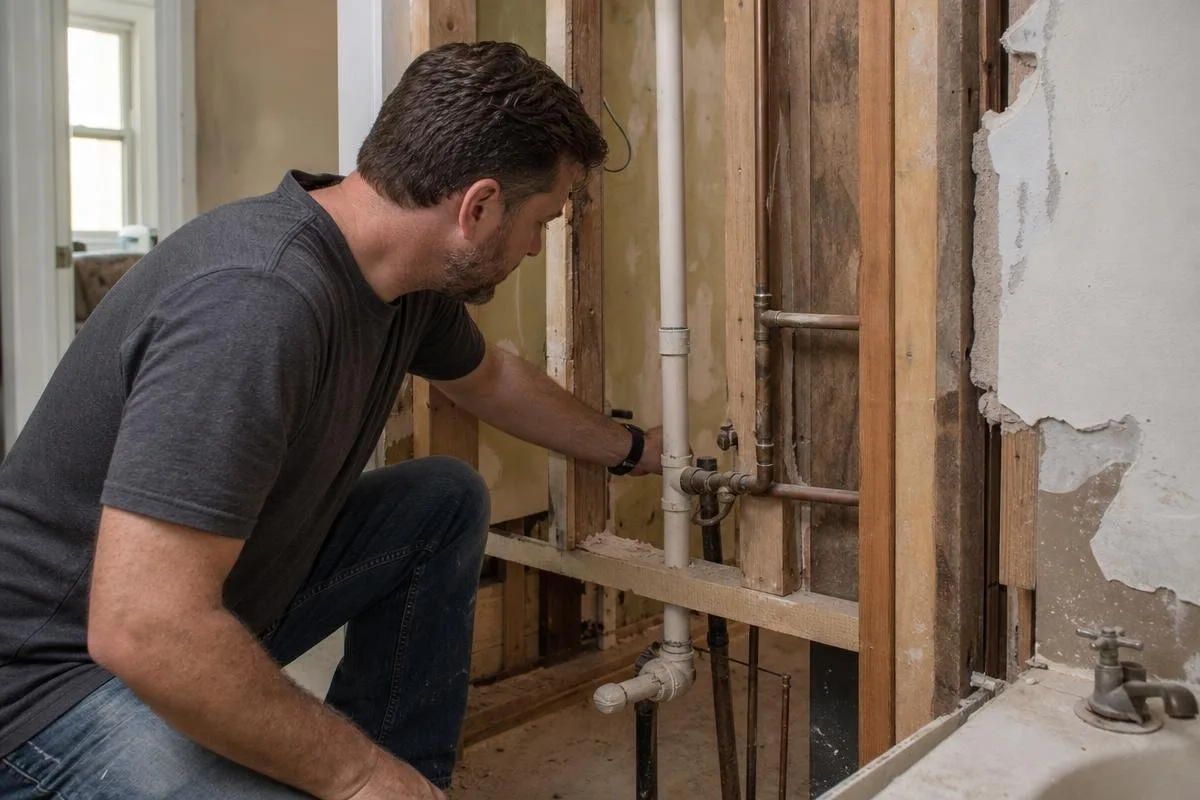
Pre-war construction, cast-iron stacks, irregular framing, previous repairs, and limited delivery routes can affect layout and sequence. Melani General Contractor is located at 343 4th Ave, Brooklyn, NY 11215.
Plan for Older Construction and Concealed Conditions
Older bathrooms can reveal uneven walls, damaged substrates, aging pipe connections, and patchwork framing. Correct these conditions before setting tile, glass, or a wall-hung vanity.
Coordinate Access, Deliveries, and Protection Before Work Begins
Confirm elevator windows, delivery rules, staging locations, corridor protection, debris procedures, and approved work hours before construction begins.
Frequently Asked Questions
Should I Keep Existing Plumbing Locations?
Usually, yes. Keeping fixtures near existing drains and supply lines can reduce disruption. Moving them may be possible after checking drain slope, floor construction, and shared plumbing.
Can I Replace a Tub With a Shower?
Yes, when the drain, floor assembly, waterproofing, clearances, and building requirements support the conversion.
What Should I Bring to an Initial Contractor Conversation?
Bring photos, rough measurements, a fixture list, alteration documents, work-hour rules, elevator requirements, and notes about what does not work in the current layout.
Plan Your Small Bathroom Remodel with Melani General Contractor
Call (718) 283-4154 to discuss your compact bathroom, building requirements, and renovation priorities.
Planning a Project in NYC?
Melani General Contractor is licensed, insured and based in Park Slope, working across all five boroughs.