
Open Floor Plan Conversions
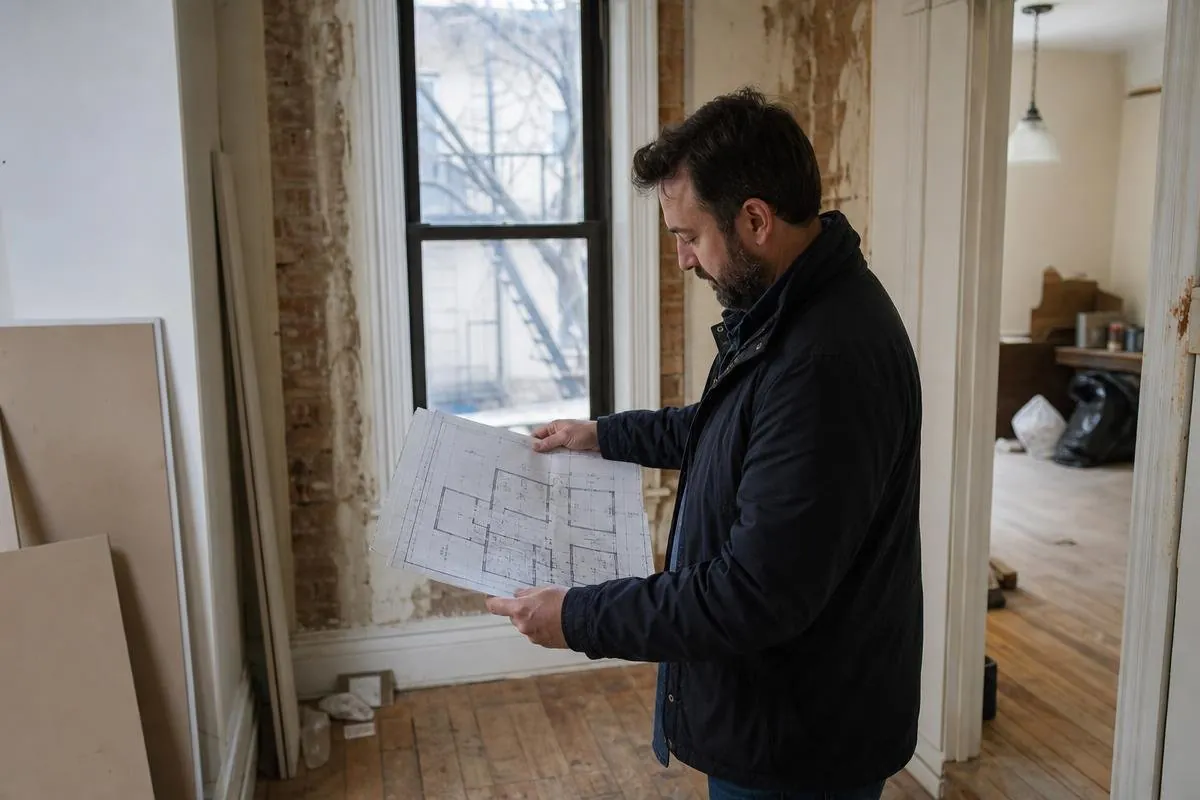
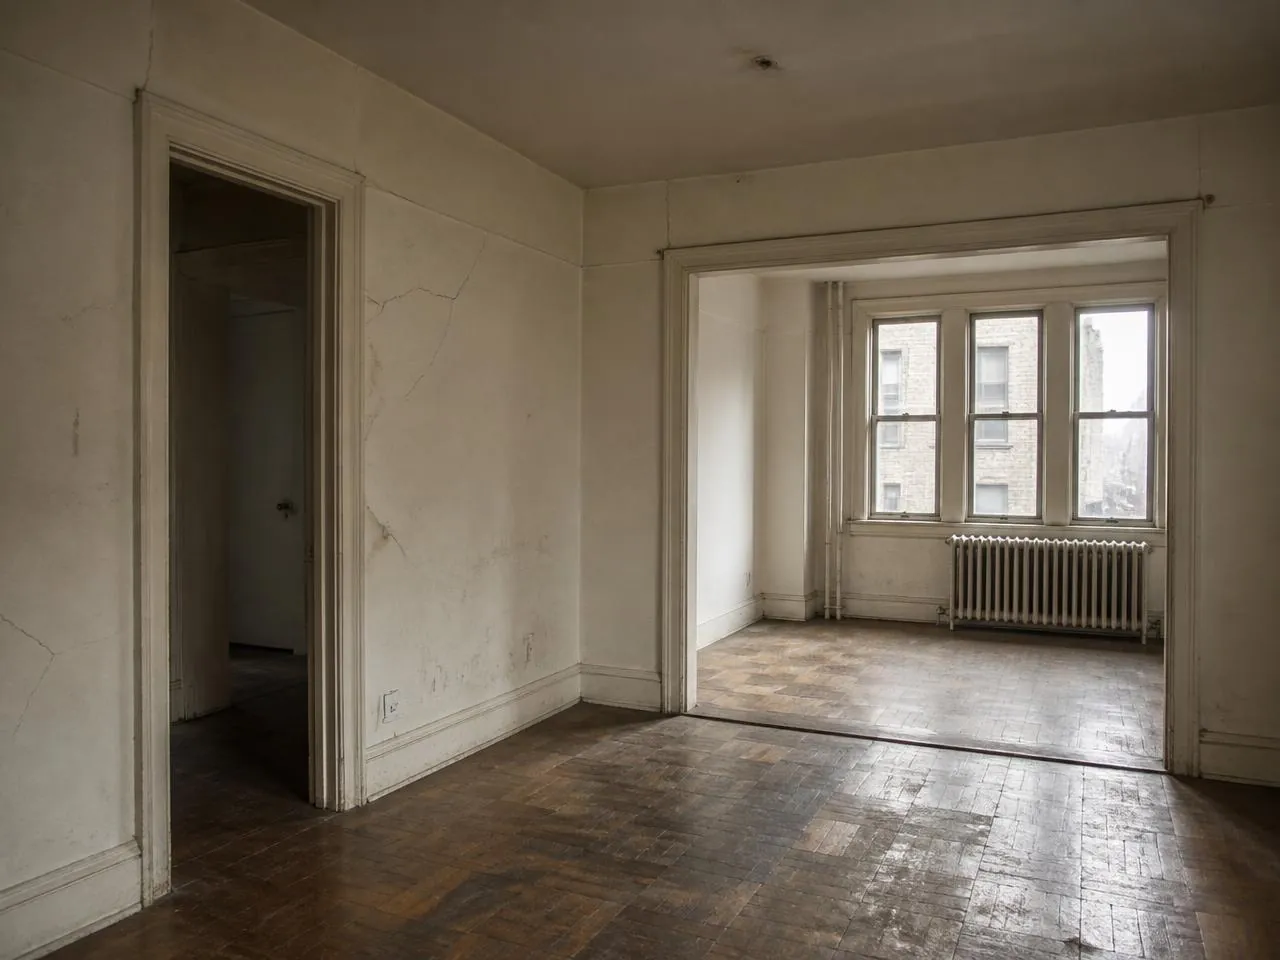
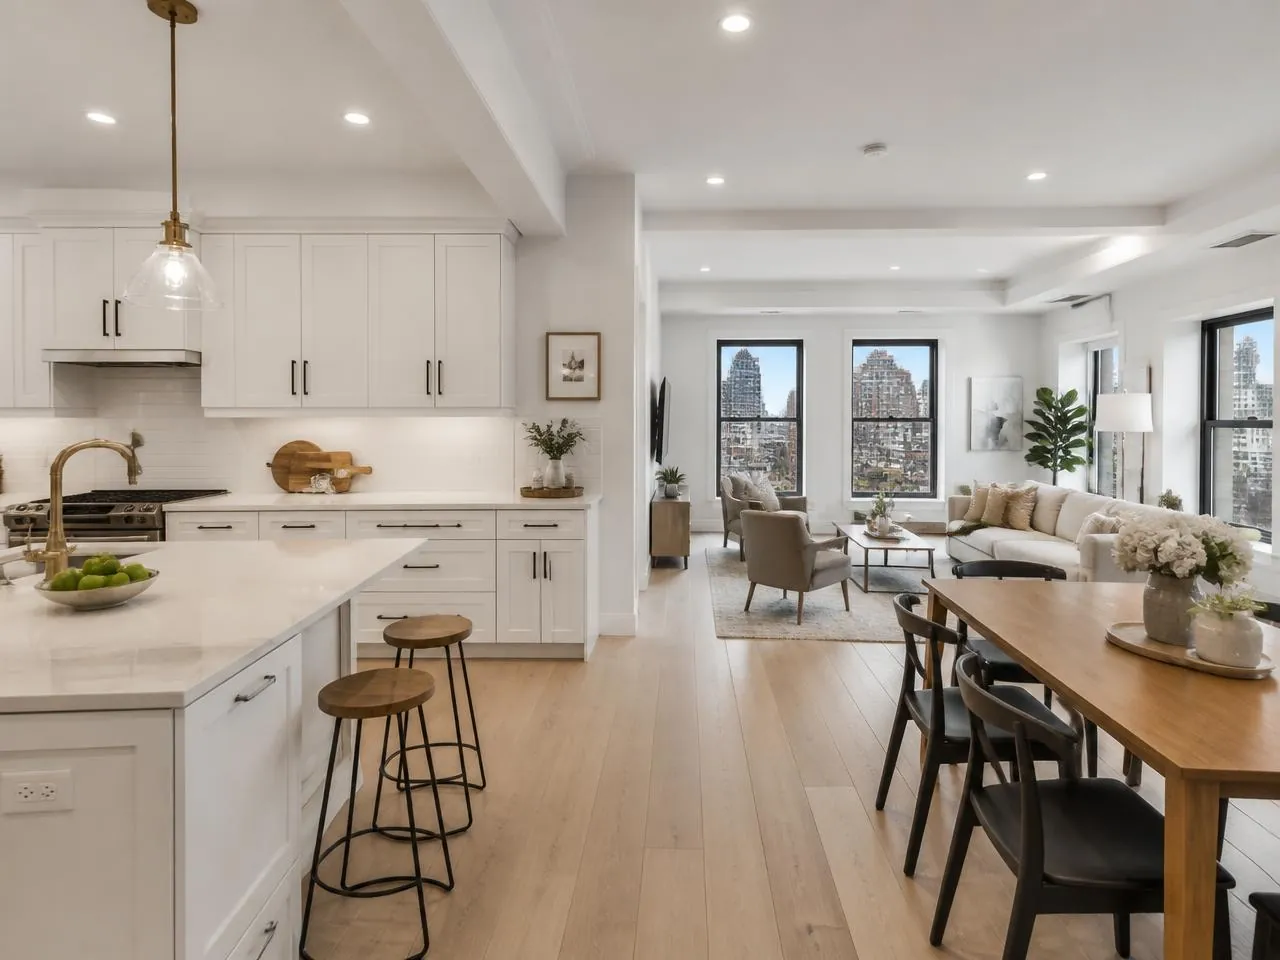
Many NYC apartments — especially pre-war units — feature compartmentalized layouts with small, isolated rooms that limit functionality. We work with structural engineers to identify non-load-bearing walls that can be removed to create open-concept living spaces. When load-bearing walls are involved, we design and install steel beams or headers with proper DOB permits and structural sign-offs. The result is a modern layout that improves natural light, traffic flow, and overall livability.
More on Gut Renovation