
Complete loft renovation in NYC by Melani General Contractor with open floor plan and exposed steel beams
Loft Renovation · All Five Boroughs

Loft Renovation Services in New York City

Melani General Contractor delivers specialized loft renovation services for converted industrial spaces, live/work lofts, and commercial-to-residential conversions across all five boroughs. Loft renovation demands a different approach than standard apartment work — open floor plans, exposed structural elements, non-standard ceiling heights, concrete floors, and oversized windows create both unique design opportunities and construction challenges. Our licensed team manages every phase from design and DOB permitting through construction and final inspection. Call (718) 283-4154 to schedule your free on-site estimate.

NYC Licensed GC #626219
22+ Years in Business
EPA Lead-Safe Certified
Before & After

Loft Renovation NYC — Raw Shell to Finished Home

Original industrial conditions documented, slabs cored, steel set, partitions built, and exposed elements restored — all under one contract.

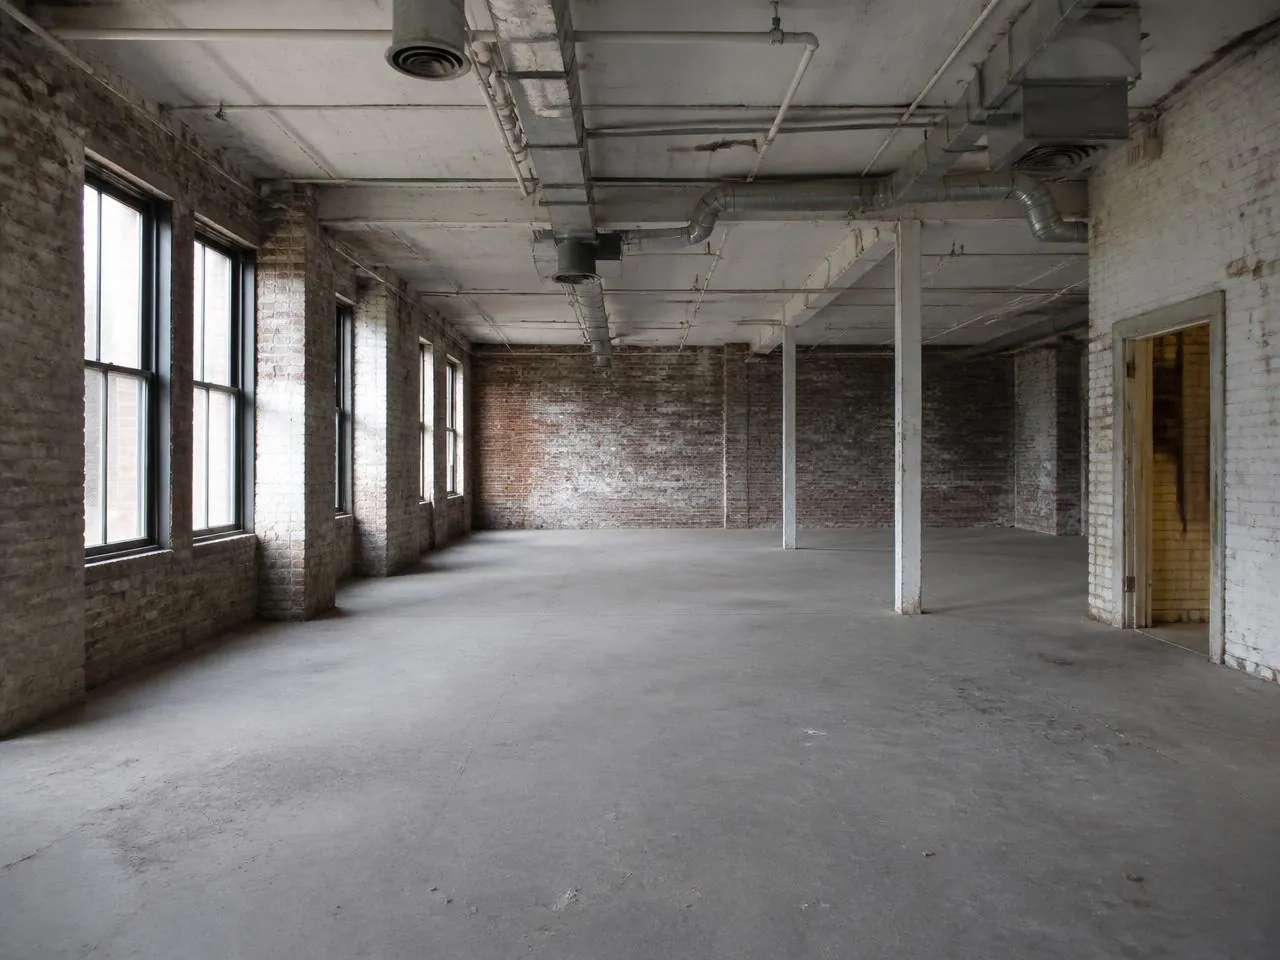
Before a loft renovation NYC with raw concrete floor, exposed brick and open industrial ductworkBefore
Raw industrial shell: bare concrete slab, unsealed brick, exposed ductwork, no residential systems.
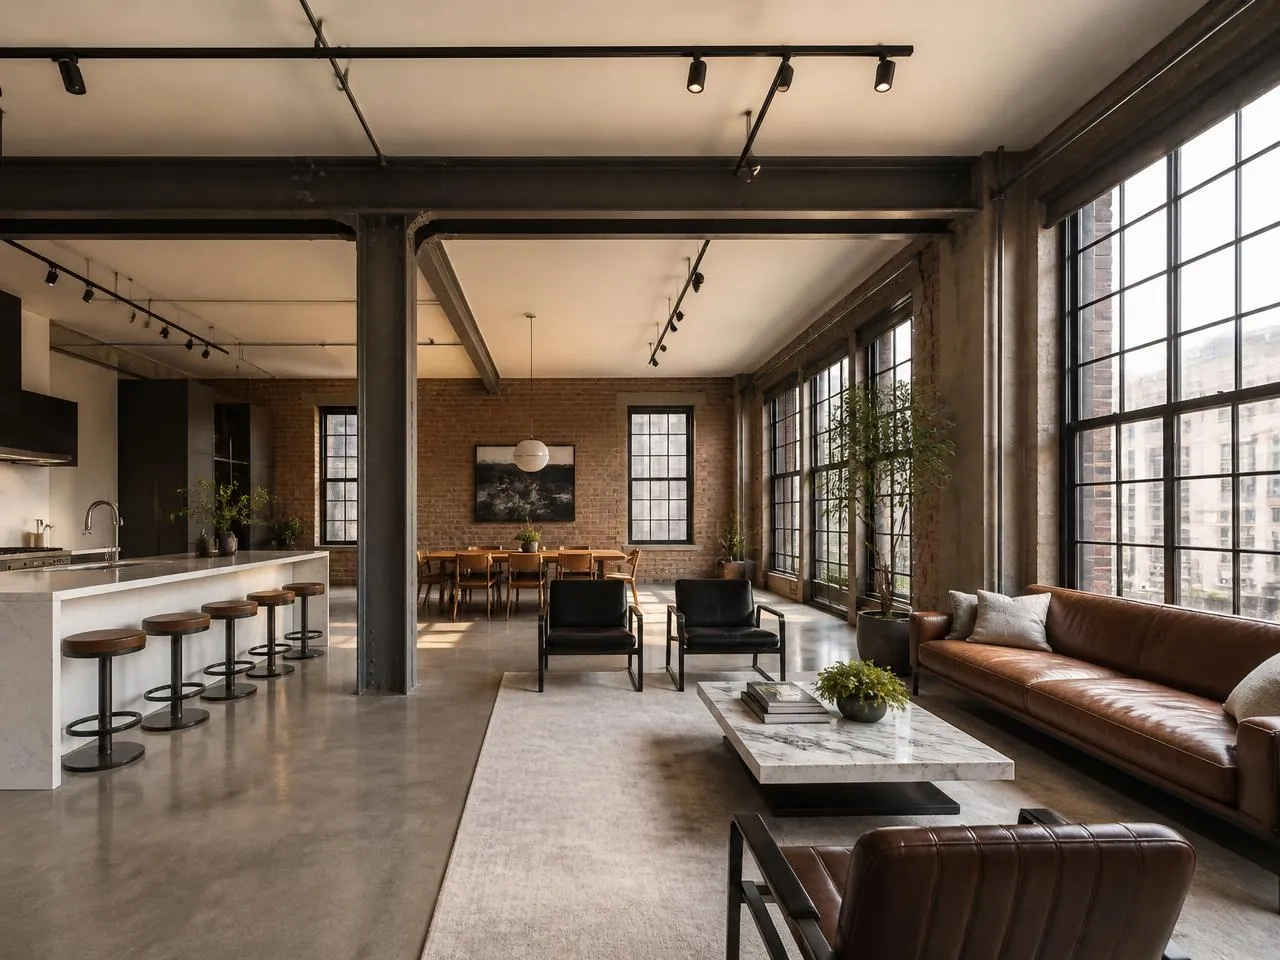
After a loft renovation NYC with open plan living area, polished concrete floors and exposed steelAfter
Open-plan living and dining zones with polished concrete, track lighting, and restored steel columns.
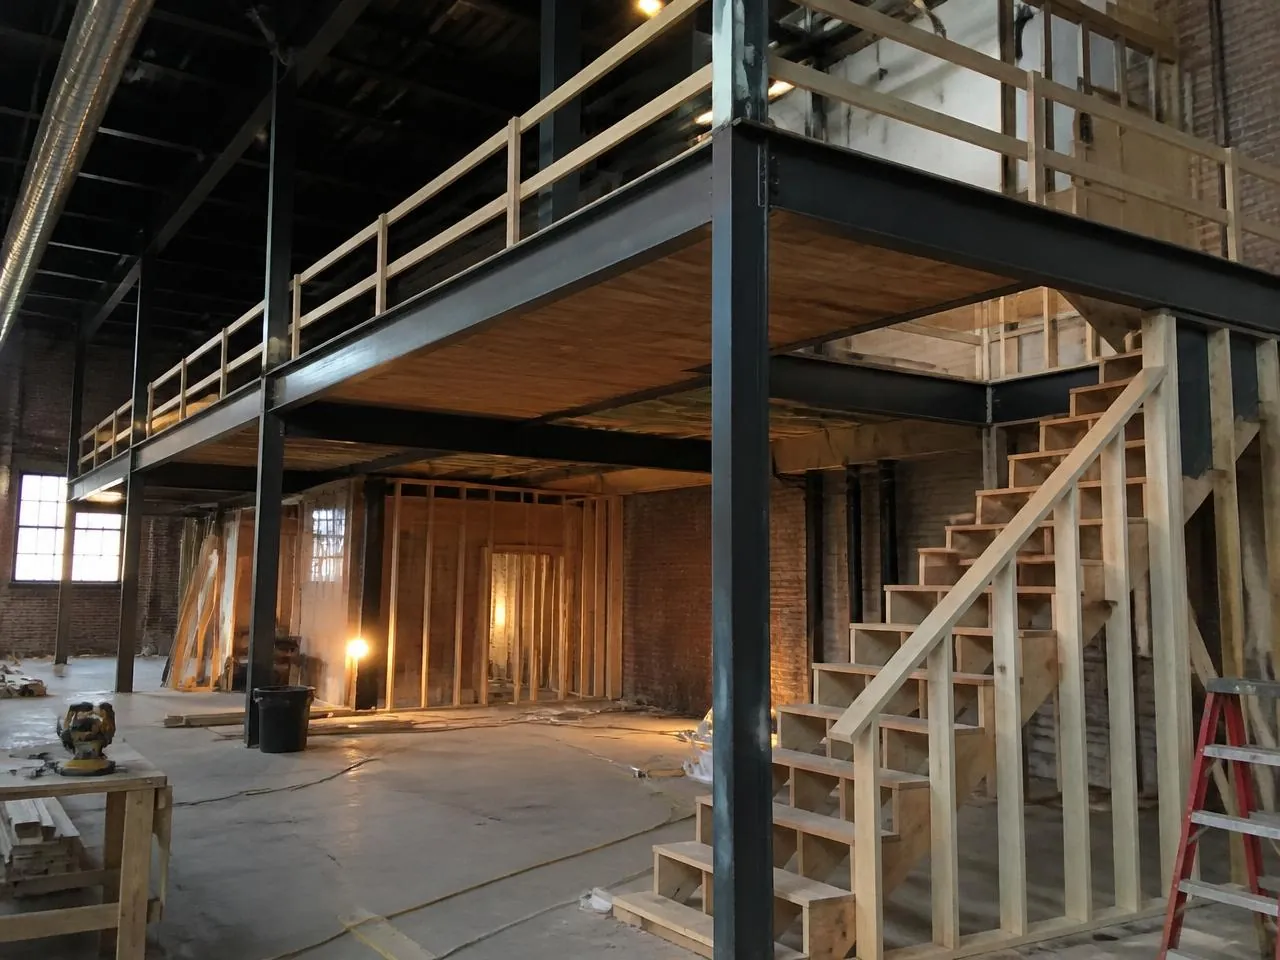
Loft renovation NYC mezzanine construction with structural steel framing and code-compliant stairMezzanine
Steel mezzanine framed for a sleeping loft with engineered stair and guardrails.
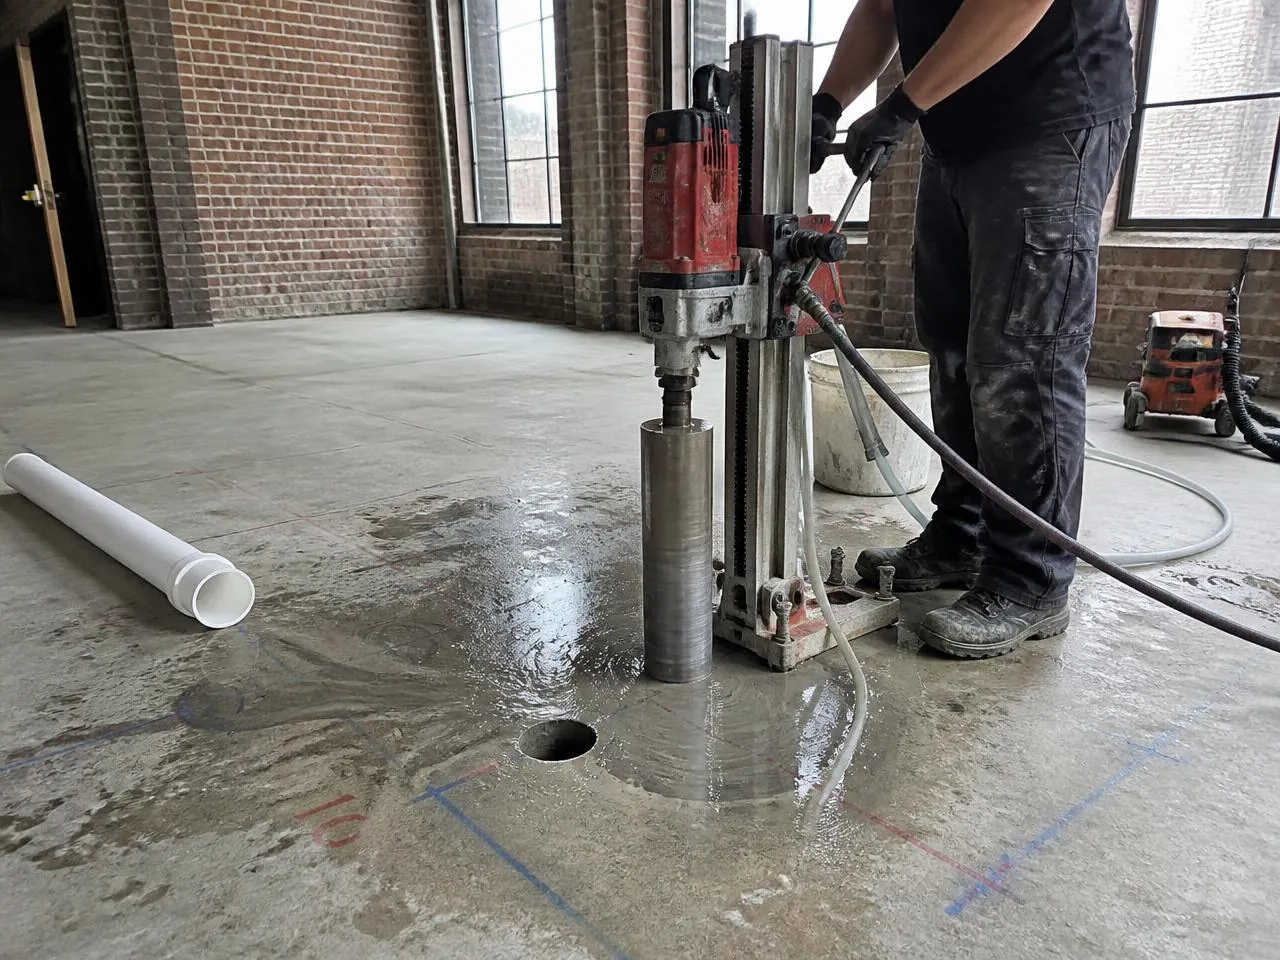
Concrete slab core drilling during a loft renovation NYC for new bathroom drain linesSlab Work
Slab core-drilled to route new drain lines for a bathroom with no existing access.
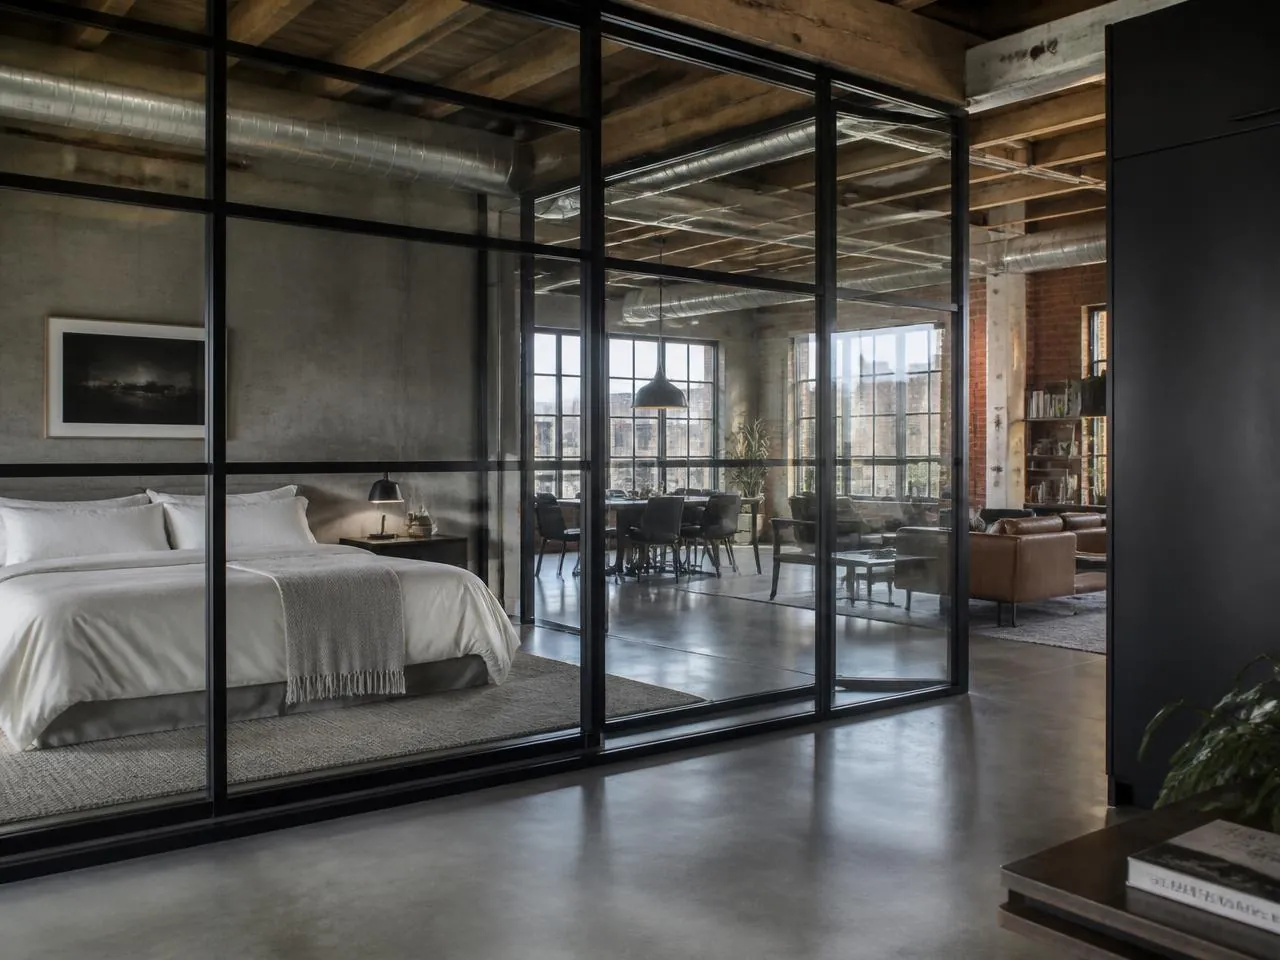
Industrial loft renovation NYC glass partition dividing bedroom from open living spacePartitions
Steel-and-glass partition defines a bedroom while keeping sight lines and daylight.
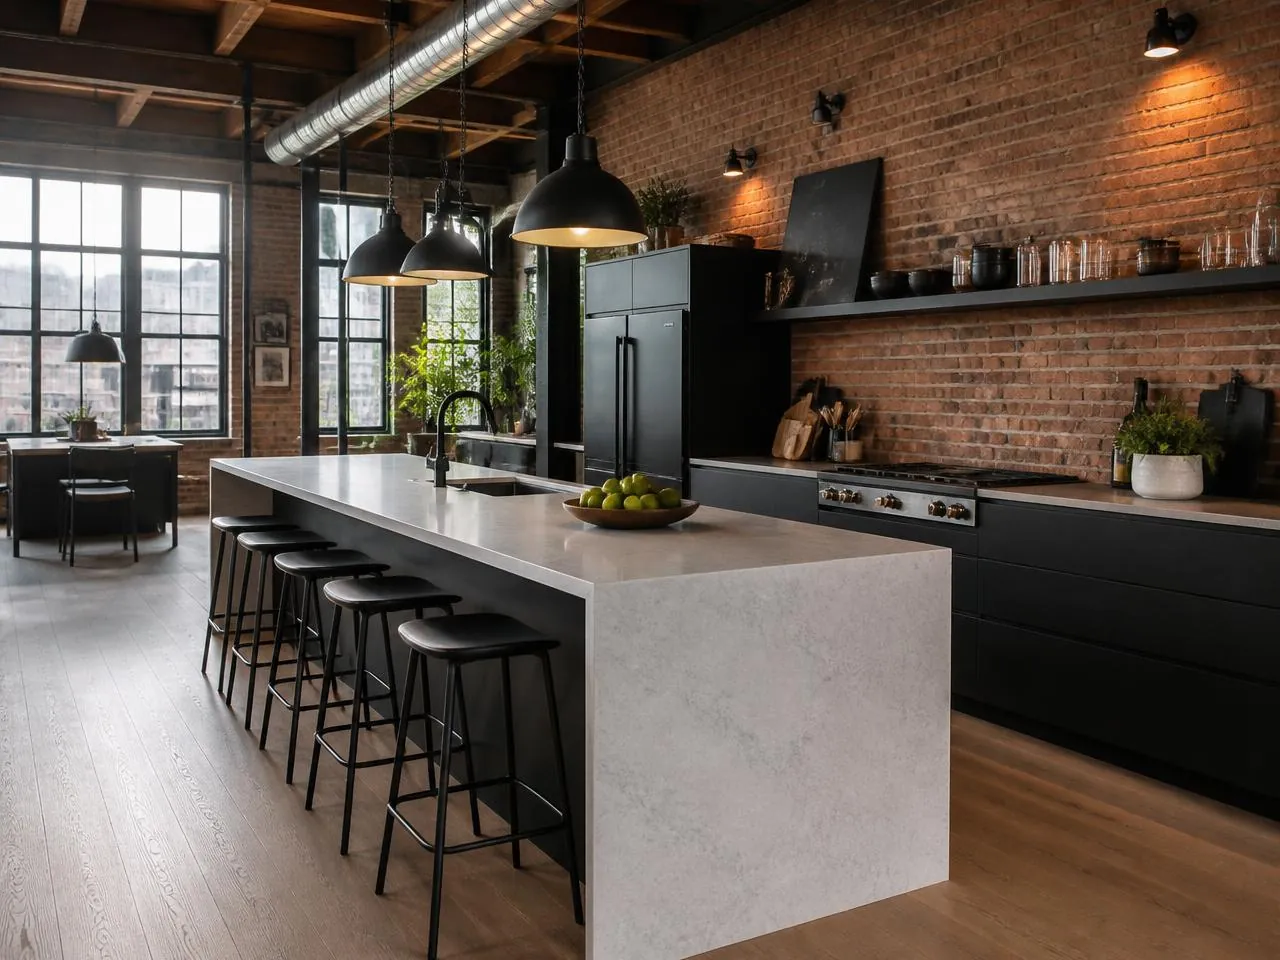
Loft kitchen built during a loft remodel NYC with island, exposed brick and long duct runKitchen Build
Kitchen built from scratch with gas rough-in, long duct run, and island anchoring the plan.
Services

Our Loft Renovation Services

Open-plan build-outs, mezzanines, kitchens and baths on concrete, full mechanical systems, and exposed-element restoration.

Open Floor Plan Design and Build-Out

Loft spaces are defined by their open layouts, but most residents need defined living zones without sacrificing the spacious feel. We design and build partial walls, custom room dividers, glass partitions, sliding barn doors, and built-in millwork that create functional separation between living, sleeping, working, and entertaining areas while maintaining sight lines and natural light flow.

Mezzanine and Sleeping Loft Construction

High-ceiling lofts (12–16+ feet) offer the opportunity to add significant square footage through mezzanine construction. We design and build structural steel or wood-framed mezzanines for bedrooms, home offices, or storage — with proper guardrails, egress requirements, and code-compliant stairway or ladder access. DOB permits are required for permanent mezzanine installations.

Kitchen Construction in Loft Spaces

Loft kitchens often need to be built from scratch in spaces that were never designed for residential cooking. We handle all plumbing and gas rough-ins, electrical circuits for appliances, ventilation through exterior walls or long duct runs, and custom kitchen island builds that anchor the cooking zone within the open floor plan.

More on Kitchen Remodeling

Bathroom Construction and Plumbing

Adding or renovating bathrooms in loft spaces frequently requires building on concrete slabs with limited drain access. We core-drill concrete for new drain lines, install raised platforms or subfloor routing when necessary, and apply proper waterproofing systems. Our licensed plumbers handle all supply and drain connections for these non-standard installations.

More on Bathroom Renovation

Electrical System Design and Installation

Converted industrial lofts may have commercial-grade electrical systems or insufficient residential wiring. Our licensed electricians design and install residential-code-compliant electrical systems including panel upgrades, properly zoned circuits, track lighting, pendant fixtures, and outlet placement optimized for open floor plan layouts.

More on Electrical Services

Concrete Floor Finishing and Flooring Installation

Loft concrete floors can be polished, stained, or epoxy-coated for an industrial aesthetic, or covered with hardwood, engineered wood, or luxury vinyl for warmth. We grind and level concrete substrates, install radiant heat systems when desired, and apply appropriate underlayment for the chosen flooring material.

More on Flooring Installation

Exposed Element Treatment

Exposed brick, structural beams, ductwork, and piping are signature loft features. We clean, seal, and restore exposed brick walls, paint exposed structural steel and ductwork, and incorporate these industrial elements into the overall design rather than concealing them behind drywall.

More on Painting Services
Cost

How Much Does a Loft Renovation Cost in NYC?

Loft renovation costs in New York City depend on the starting condition of the space and scope of the build-out. Here are general ranges based on our project history.

Cosmetic Update
Painting, flooring, lighting, fixtures
$25,000–$60,000
Partial Build-Out
Kitchen, bathroom, some partitions
$75,000–$175,000
Full Build-Out or Gut Renovation
Complete residential conversion
$150–$400+ / sq ft

Loft-specific cost factors

  • Concrete core-drilling and slab work for plumbing adds cost over standard framed-floor construction
  • Mezzanine construction requires structural engineering and DOB permits
  • Long mechanical runs (plumbing, HVAC, ventilation) across open floor plans increase material and labor costs
  • Building-specific requirements in co-op and condo loft buildings add board approval timelines and administrative costs
  • Sound attenuation between loft units often requires specialized acoustic treatment

We provide itemized estimates that separate structural, mechanical, and finish costs so you know exactly where your budget goes — including plumbing routed through concrete and any board requirements your loft building imposes.

Loft renovation cost NYC — concrete core drilling for new drain lines in an industrial loft
Building Types

Loft Renovation by Building Type

Raw industrial conversions, managed loft buildings, and mixed-use live/work spaces each carry their own approvals and code path.

Former Industrial / Warehouse Loft Conversion

Converting raw commercial space to residential use involves full mechanical system installation, building code compliance for residential occupancy, and creating livable spaces within industrial shells. We handle certificate of occupancy requirements, DOB filings, and the complete build-out from rough-in through finishes.

Gut Renovation

Co-op and Condo Loft Renovation

Lofts in managed buildings require board approval before renovation begins. We prepare alteration agreement packages, coordinate with building management on construction logistics, and comply with all building-mandated protocols during the renovation process.

Co-op & Condo Renovation

Live/Work Loft Renovation

Live/work spaces require zoning that accommodates both residential and commercial use. We design renovations that satisfy mixed-use requirements while creating comfortable living environments with dedicated workspace areas, proper soundproofing, and separate utility metering when required.

Apartment Renovation
Why Us

Why Melani General Contractor for Your Loft Renovation

Licensed, insured, lead-safe certified, and fluent in the conversion codes and filings loft projects require.

NYC Licensed General Contractor (#626219)

Our active license authorizes us to pull permits, supervise subcontractors, and maintain DOB compliance for residential construction across all five boroughs. Valid through December 2028.

22+ Years of Verified Experience

Since establishing operations in Park Slope, Brooklyn, we have completed loft renovations in converted warehouses, industrial buildings, and loft-style condominiums with documented references available upon request.

EPA Lead-Safe Certified (NAT-F277952-1)

Qualified for renovation work in pre-1978 buildings, which includes many of NYC's converted industrial loft spaces.

NYS Licensed Mold Remediation Contractor (#25-64SK4-SHMO)

Licensed by New York State to assess and remediate mold, so moisture damage found behind walls, ceilings, and old plumbing lines is corrected properly instead of covered up.

Fully Insured

Comprehensive general liability and workers' compensation insurance protects property owners from financial exposure during construction.

NYC Building Code Proficiency

Current knowledge of residential conversion codes, certificate of occupancy requirements, and DOB filing procedures for loft build-outs and renovations.

One Contractor, Every Trade

Concrete, steel, framing, plumbing, electrical, millwork, and paint scheduled by the same project manager — one point of contact from demolition through sign-off.

Process

Our Loft Renovation Process

Five steps, in order — consultation through final inspection and walkthrough.

  1. 1

    On-Site Consultation

    We visit your loft, assess existing conditions (concrete slab, mechanical access, ceiling height, structural elements), and discuss your design goals and budget.

  2. 2

    Design and Estimate

    We prepare a detailed scope of work with itemized costs. For complex build-outs, we coordinate with architects and structural engineers for drawings and calculations.

  3. 3

    Permits and Approvals

    We file DOB applications, prepare co-op/condo board submissions when applicable, and obtain all required permits before construction.

  4. 4

    Construction

    Our crews handle concrete work, framing, mechanical rough-in, mezzanine construction, and all finish work — flooring, cabinetry, tile, millwork, painting, and fixture installation.

  5. 5

    Final Inspection and Walkthrough

    We coordinate DOB inspections, obtain sign-offs, and conduct a detailed walkthrough with you before closeout.

Call (718) 283-4154 to schedule your on-site consultation.

Service Areas

Areas We Serve Across New York City

Our crews travel to job sites throughout all five boroughs from our Park Slope, Brooklyn headquarters.

Reviews

See What Our Customers Have To Say

Free On-Site Evaluation

Schedule Your Loft Renovation Consultation

Ready to transform your loft? Melani General Contractor provides detailed project estimates following on-site assessments. We evaluate existing conditions, discuss design possibilities, and prepare formal proposals tailored to your space. Call (718) 283-4154 to arrange your free on-site evaluation, or use the form below to request an estimate.

Free · No Obligation

Get Your Free Estimate

Service
Contact
Address
FAQ

Frequently Asked Questions About Loft Renovation in NYC

Cosmetic updates take 3–6 weeks. Partial build-outs require 8–16 weeks. Full build-outs or gut renovations of larger lofts may take 4–8 months depending on scope, permitting, and board approvals.
Free On-Site Estimate

Build Out Your Loft With One Licensed Contractor

Open-plan design, mezzanines, concrete slab plumbing, full mechanicals, and exposed-element restoration — coordinated from permit through final walkthrough.

  • Open-plan build-outs, mezzanines and custom millwork
  • Concrete slab plumbing, core-drilling and long mechanical runs
  • DOB permits, C of O work and co-op/condo board packages
  • Itemized estimates after a free on-site assessment