
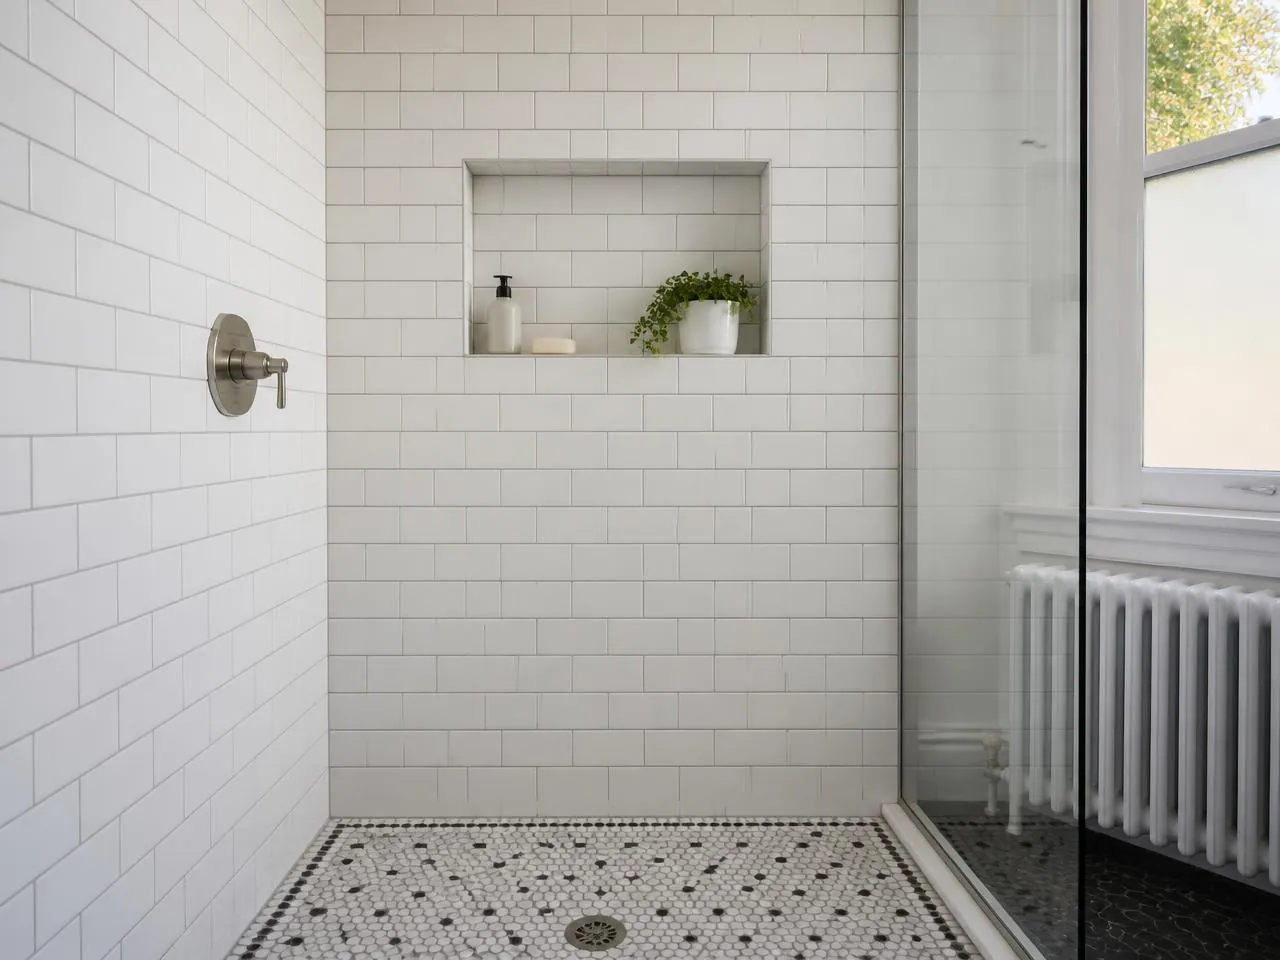
Custom Design and Layout Reconfiguration
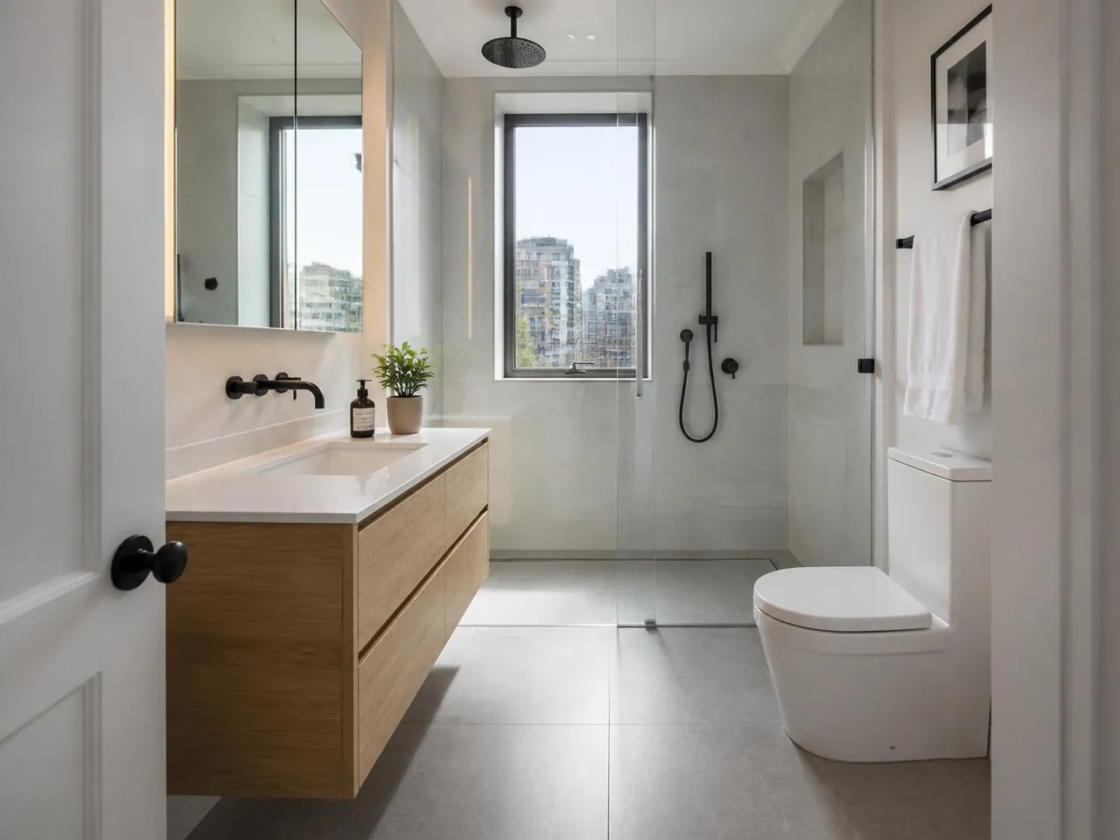
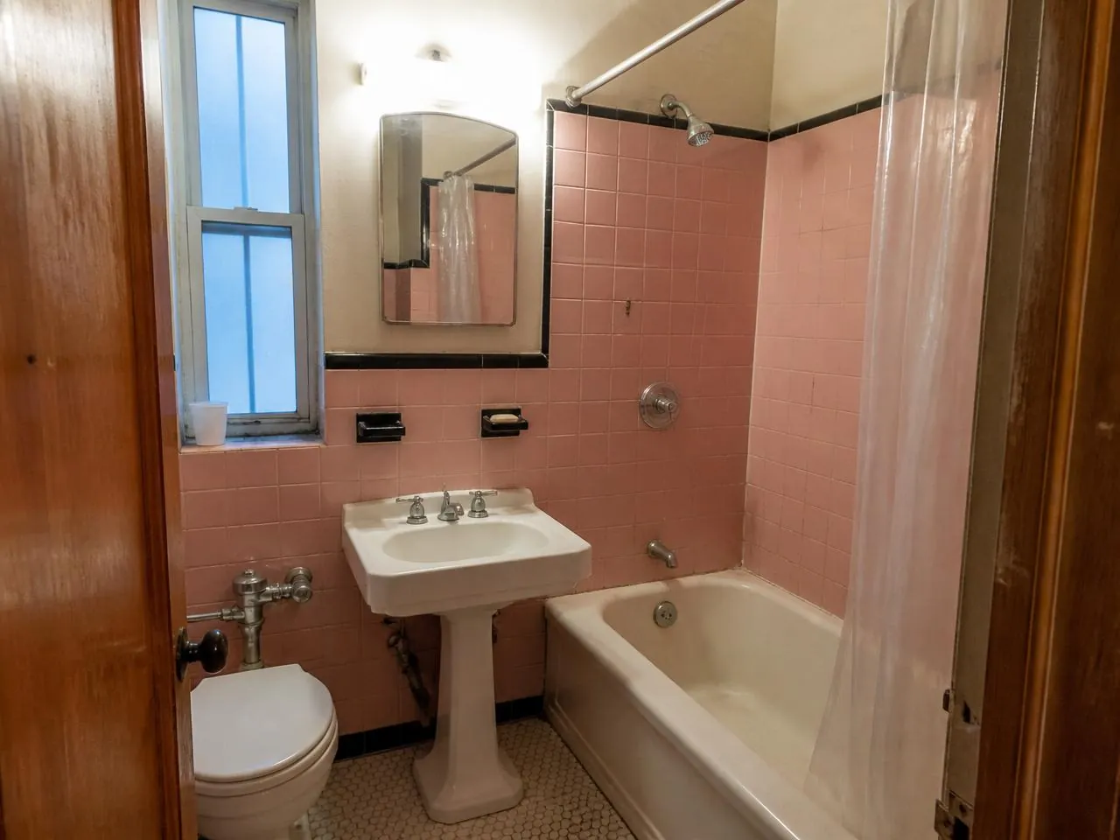
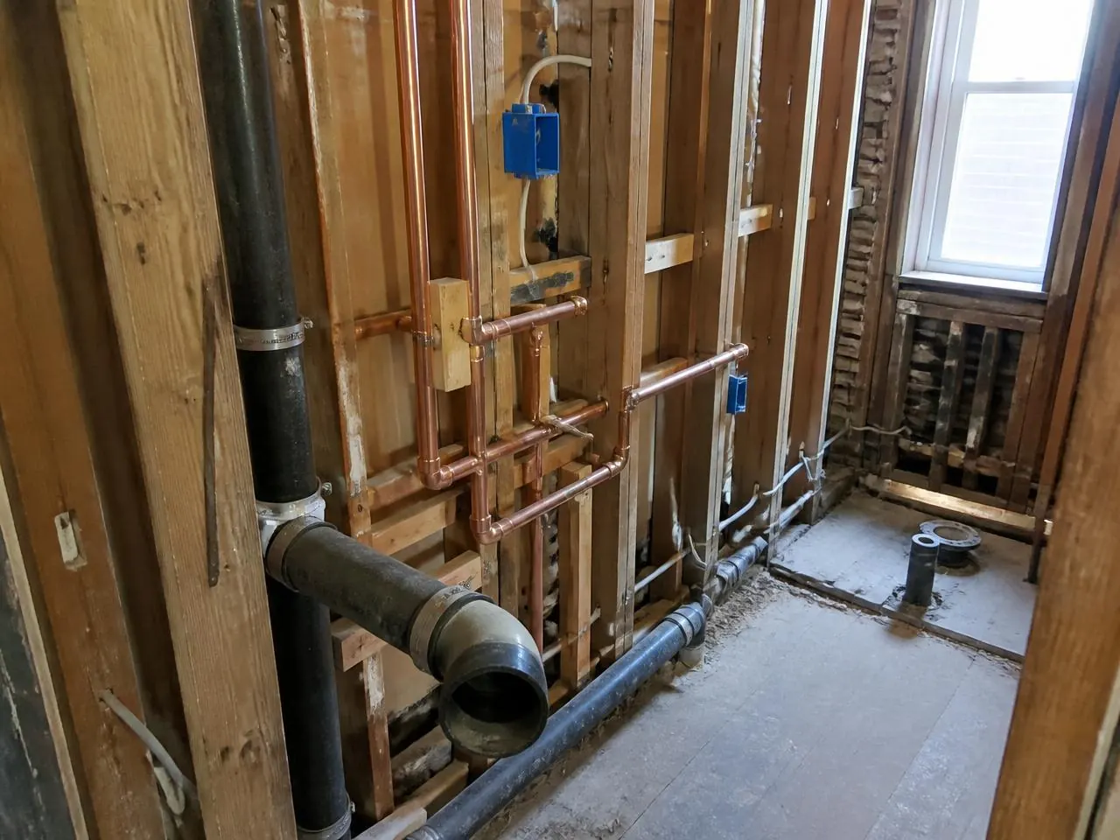
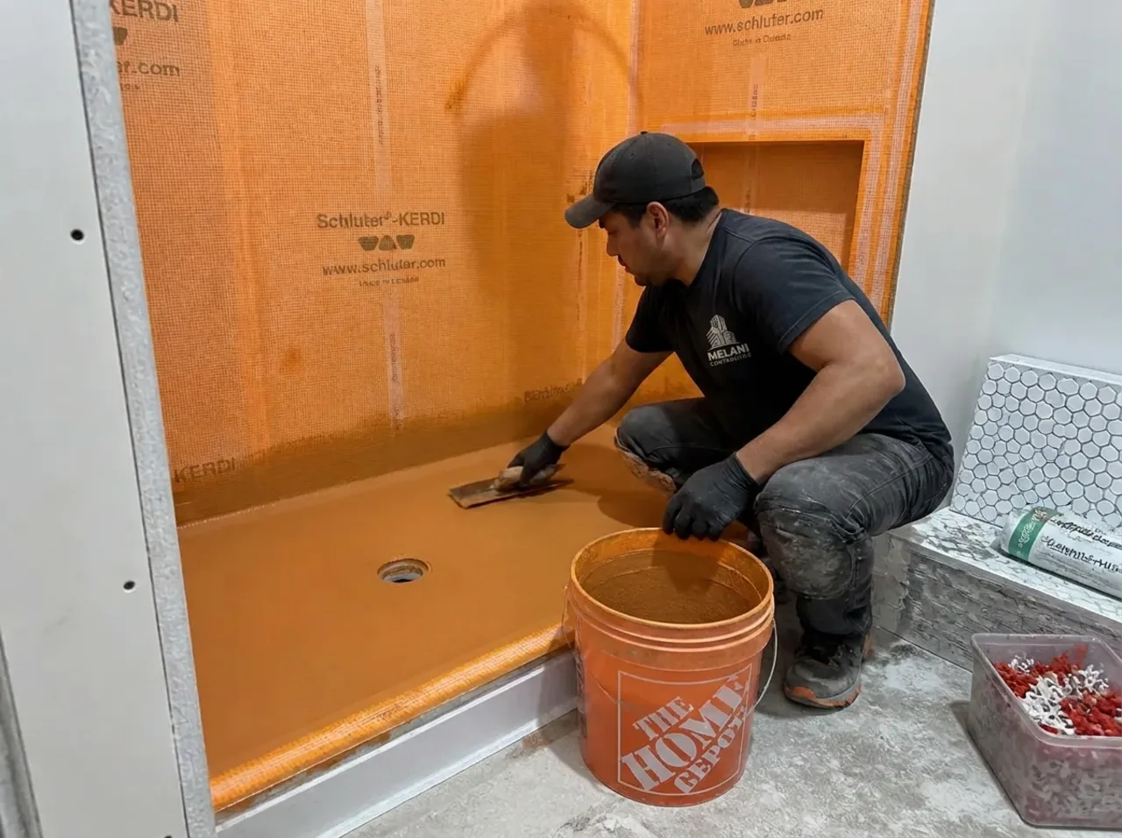
Outdated bathroom layouts waste space and create daily frustration. We redesign floor plans that improve flow, expand storage, and accommodate modern fixtures. For NYC apartments with small bathrooms, strategic layout changes — relocating the toilet to free up shower space, or converting a tub-shower combo to a walk-in shower with a linear drain — can transform a cramped bathroom into a functional retreat. Our team handles structural assessments, architectural drawings, and DOB filings when layout changes require permits.
More on Gut Renovation