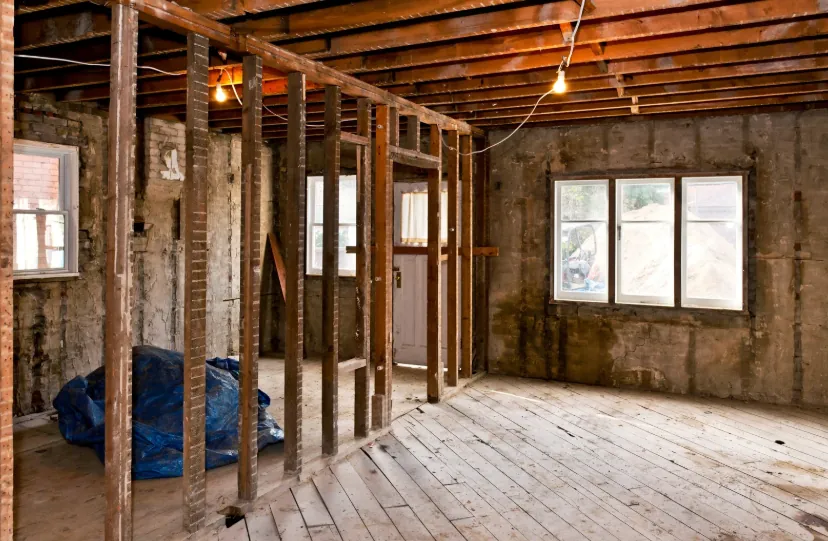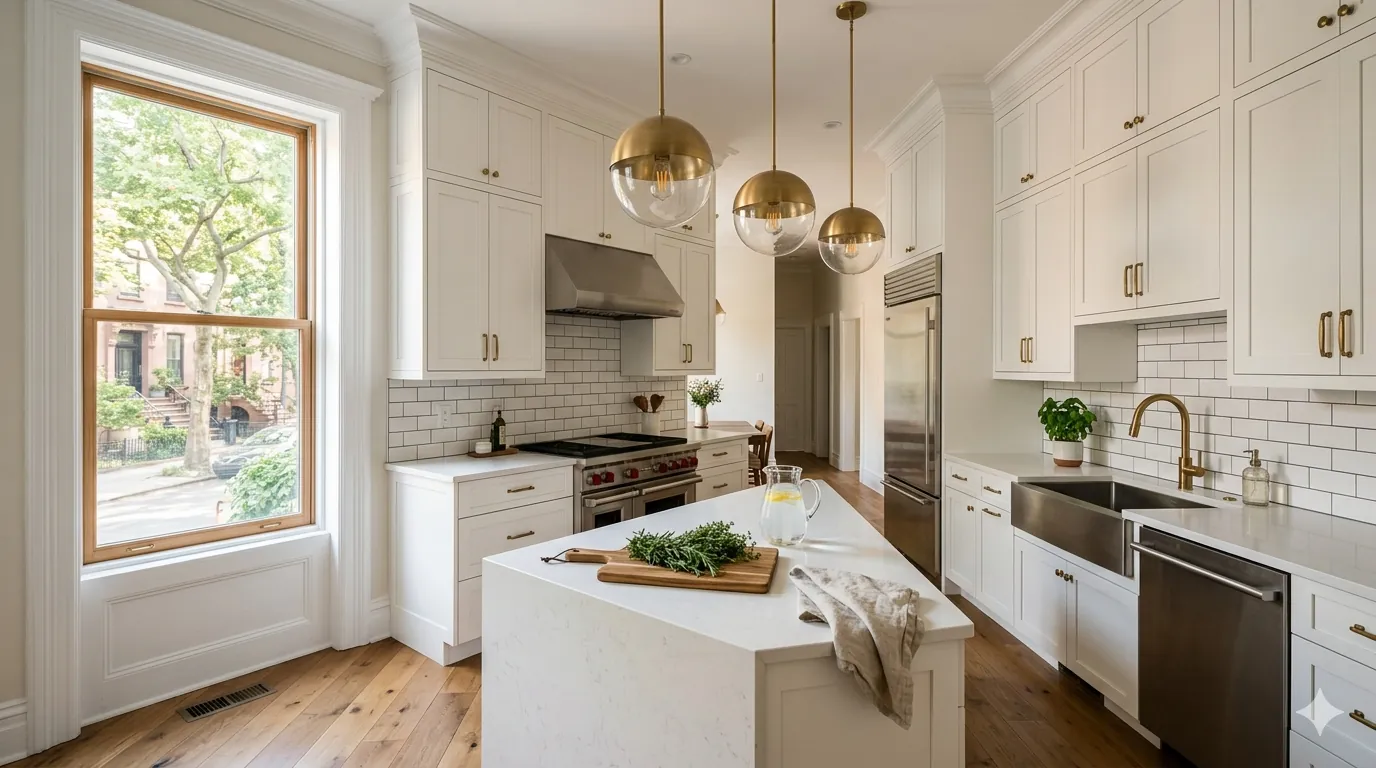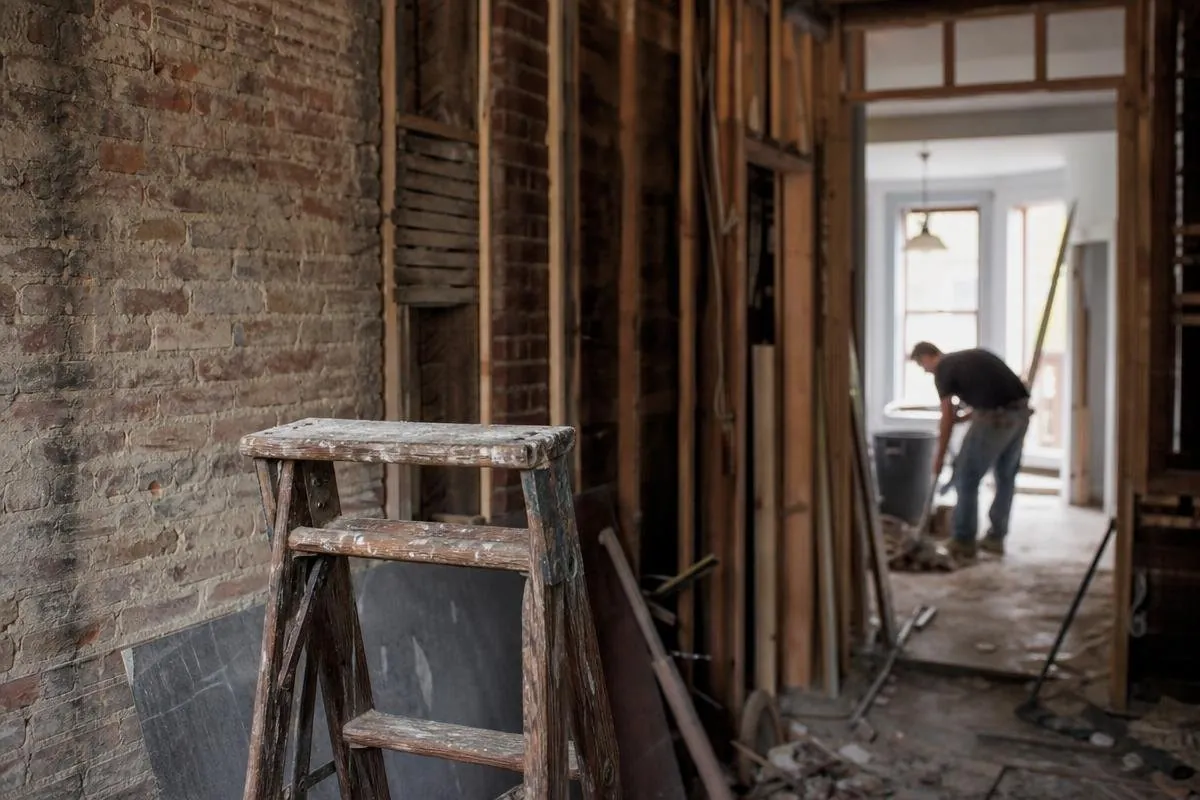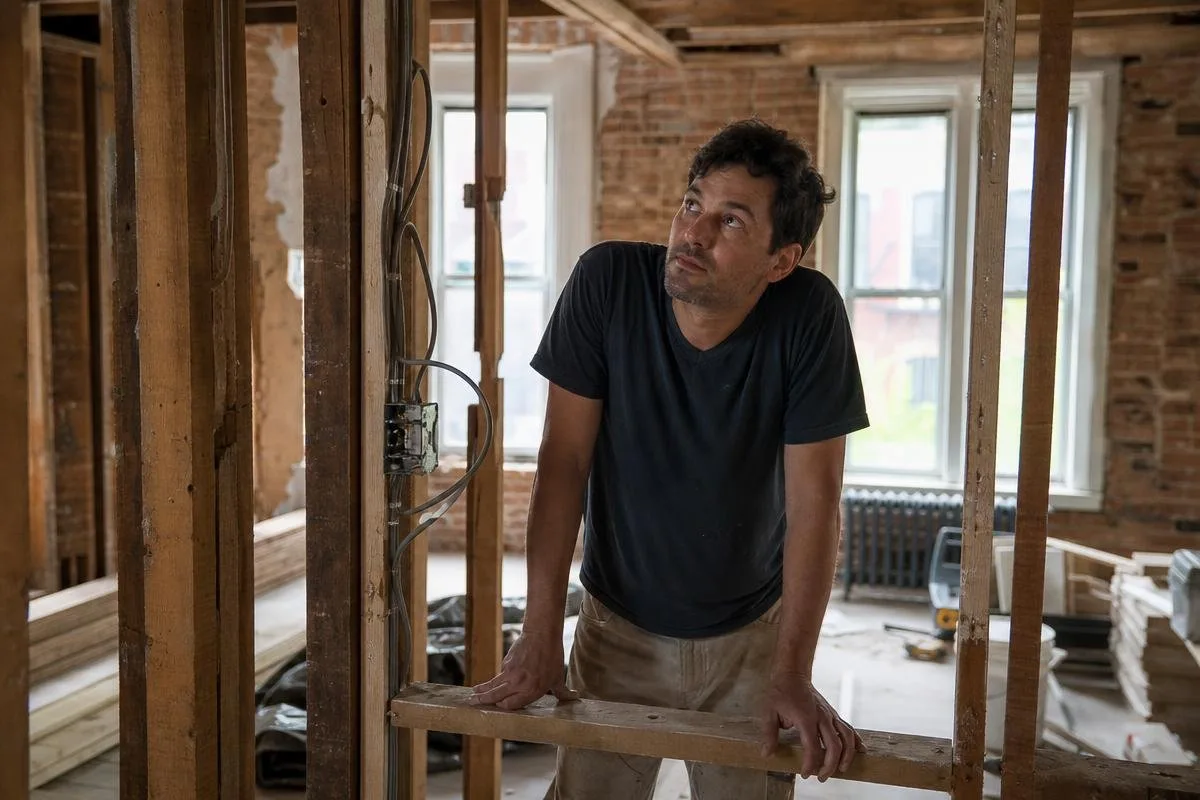
Brooklyn gut renovation costs depend on building type, existing conditions, systems work, layout changes, access, and finish level. For 2026 planning, construction costs for a true full-gut project depend on its scope and conditions. High-spec custom work can increase the final cost. These are preliminary planning considerations, not contract prices, and they may exclude design, filing, board, appliance, financing, temporary housing, and contingency costs.
Key Takeaways
- A standard full-gut budget depends on the project's scope and conditions, while structural changes and custom finishes can move the project higher.
- Define drawings, demolition, utility work, owner-purchased items, and allowances before comparing bids.
- Co-op and condo approvals can add insurance, protection, elevator, scheduling, and filing requirements.
- Keep a separate contingency for concealed plumbing, electrical, moisture, and structural conditions.
2026 Brooklyn Gut Renovation Cost Factors by Scope

Use the information below for early planning only. A site review and written scope are necessary before pricing because plumbing relocation, electrical upgrades, wall changes, building access, and finish selections can materially change the total.
Broad Per Square Foot Pricing Considerations
| Scope | Pricing Approach |
| Cosmetic renovation, finishes without major system changes | Pricing varies by scope and conditions |
| Standard full gut work | Pricing varies by scope and conditions |
| Full gut with kitchen or bathroom relocation | Pricing varies by scope and conditions |
| Full gut with structural modifications | Pricing varies by scope and conditions |
| High-spec custom full gut finishes | Pricing varies by scope and conditions |
Cosmetic work is not a gut renovation. A full gut typically includes demolition, framing as needed, rough plumbing and electrical work, insulation or sound control where required, wall and ceiling restoration, finish installation, and coordinated inspections. Review our Gut Renovation in Brooklyn service for a scope-based approach.
Scope Details to Define Before Requesting Bids
Give each contractor the same drawings and scope so the proposals can be compared on equal terms.
- Rooms included and walls to remove or build
- Kitchen and bathroom locations, including wet-area relocation
- Electrical upgrades, lighting plans, and panel work
- Flooring, cabinetry, appliance, and finish responsibilities
- Alteration agreements, insurance documents, access rules, and work hours
For apartment projects, review Co-op and Condo Renovation in NYC requirements before ordering materials or scheduling demolition.
Which Factors Raise or Lower a Gut Renovation Budget?
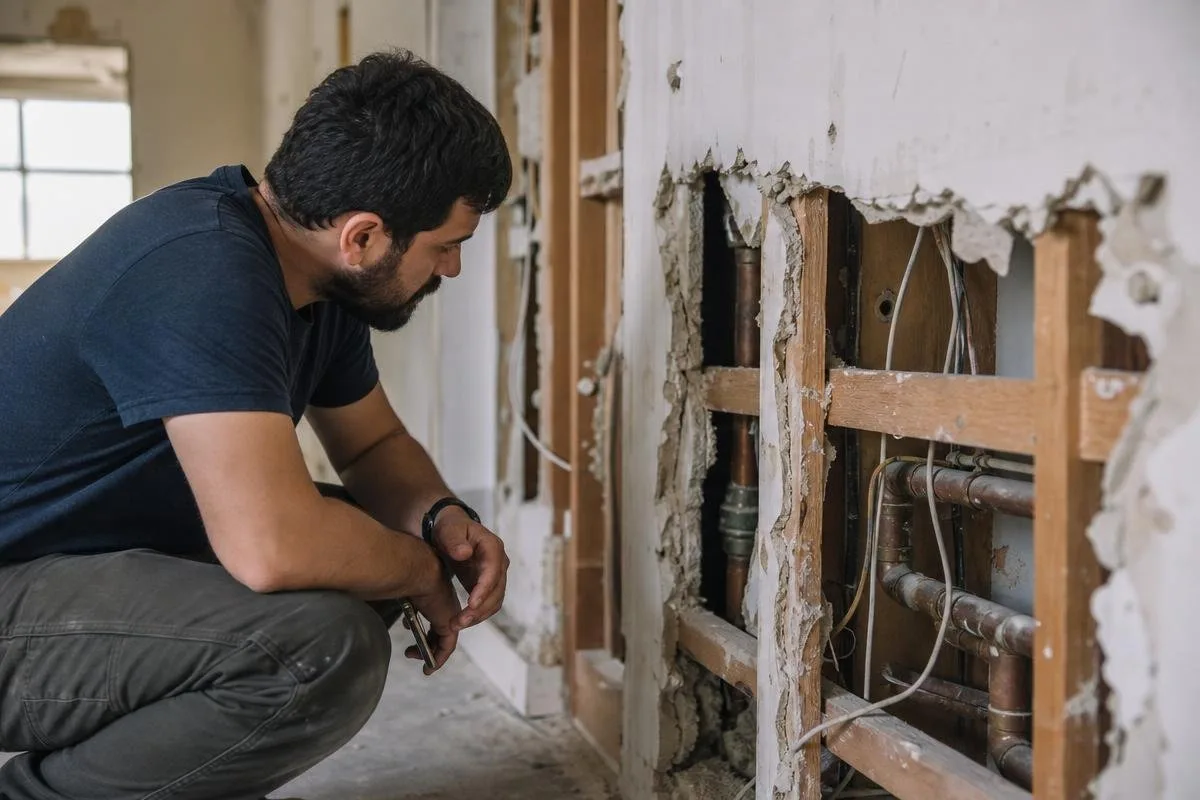
The largest cost changes usually come from systems work, structural modifications, concealed conditions, and building logistics rather than finishes alone.
Moving Plumbing and Upgrading Electrical Systems
Moving kitchens or bathrooms can require new supply, waste, vent, waterproofing, and electrical work. Panel capacity, new circuits, shared risers, and cast-iron stacks should be reviewed before the layout is finalized.
Wall Removal and Structural Coordination
A proposed wall opening may require engineering, temporary support, new framing or steel, inspections, and repairs to surrounding floors and ceilings. Confirm the load path before pricing an open layout.
Conditions Found After Demolition
Older properties can conceal leaks, uneven framing, damaged substrates, aging wiring, and previous repairs. Keep contingency funds separate from elective finish upgrades so necessary corrections remain clear.
Permits, Co-op Boards, and Building Logistics That Affect Cost

Filing, inspection, insurance, access, and common-area protection requirements can affect both price and schedule. Separate construction costs from owner soft costs and building fees.
DOB Filings and Building Alteration Agreements
Regulated structural, plumbing, electrical, mechanical, or layout work may require professional plans, filings, permits, or inspections. A building alteration agreement is separate from NYC Department of Buildings requirements, and a project may need both.
Boards may request drawings, contractor insurance, work-hour rules, protection plans, and elevator reservations. Confirm those requirements before materials are ordered.
Access, Protection, and Work-Hour Rules
Apartment projects may require protected corridors, reserved freight-elevator windows, approved delivery hours, dust containment, and scheduled debris removal. These items belong in the written scope.
Why Approval Gaps Can Create Delays
Missing approval documents can pause demolition, delay inspections, or create disputes with management. Confirm the filing, approval, and access sequence before work begins.
How Long Does a Brooklyn Gut Renovation Take?

Timing depends on design completion, building and agency review, material lead times, inspections, access rules, and conditions discovered after demolition. A schedule should identify preconstruction separately from active construction.
The Construction Sequence
A typical sequence is protection and demolition, framing, rough plumbing and electrical work, required inspections, wall closure, waterproofing, finishes, fixtures, punch list, and closeout. Finish work should not begin before the related rough work is complete.
Selections and Access Rules That Affect the Schedule
Finalize long-lead cabinetry, tile, windows, and fixtures early. Confirm work hours, deliveries, elevator access, and common-area protection before setting the construction calendar.
Brooklyn Building Types Need Different Renovation Scopes
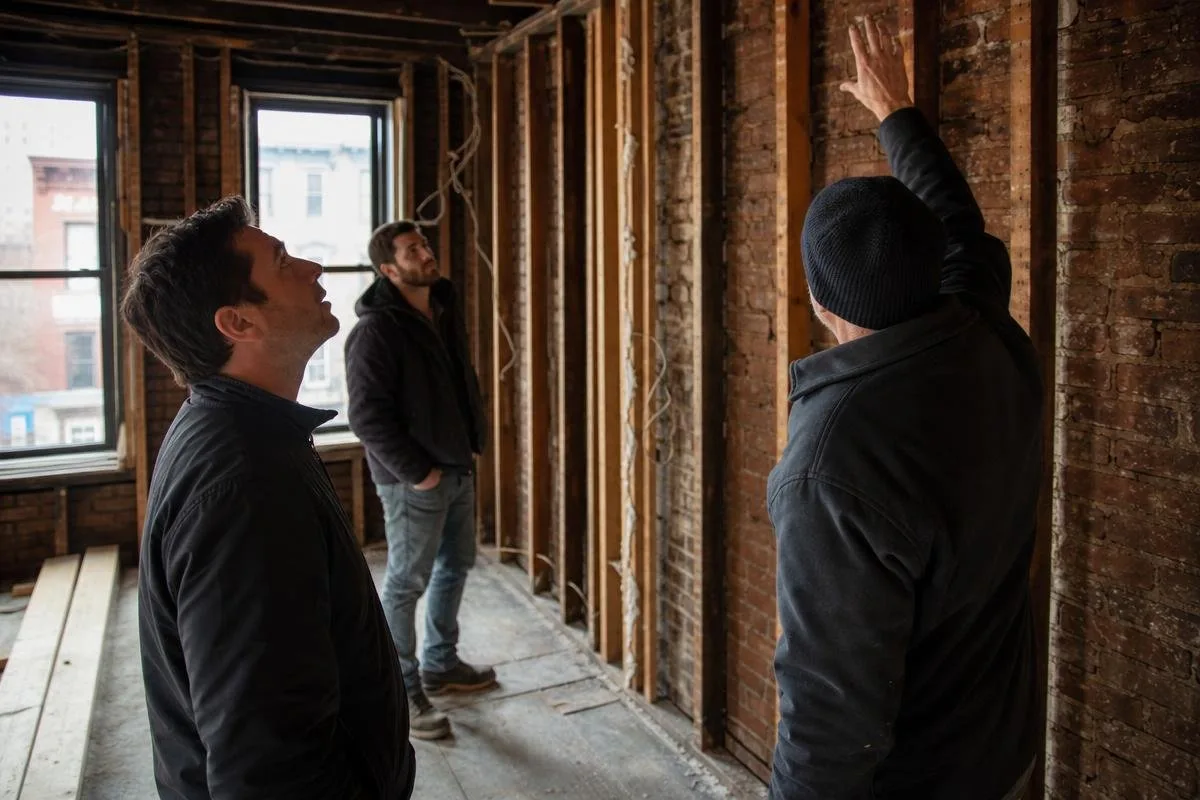
A brownstone, pre-war co-op, and newer condo can need very different work even when the finished rooms look similar. Shared systems, access, structural conditions, and building rules control the scope.
Brownstones and Townhouses
Attached homes may require multi-floor plumbing, uneven-joist repair, stair protection, masonry coordination, and basement moisture work. Review Townhouse Renovation in NYC when several floors or connected systems are involved.
Pre-War Apartments and Co-ops
Pre-war apartments can conceal plaster assemblies, cast-iron stacks, aging wiring, and shared risers. Alteration agreements and work-hour restrictions should be reviewed before the schedule is locked.
Condos and Multi-Unit Buildings
Condo projects may require sound-control assemblies, elevator reservations, protected routes, and coordination around occupied units. Include those requirements in the proposal rather than treating them as an open allowance.
Should You Gut Renovate or Build New?
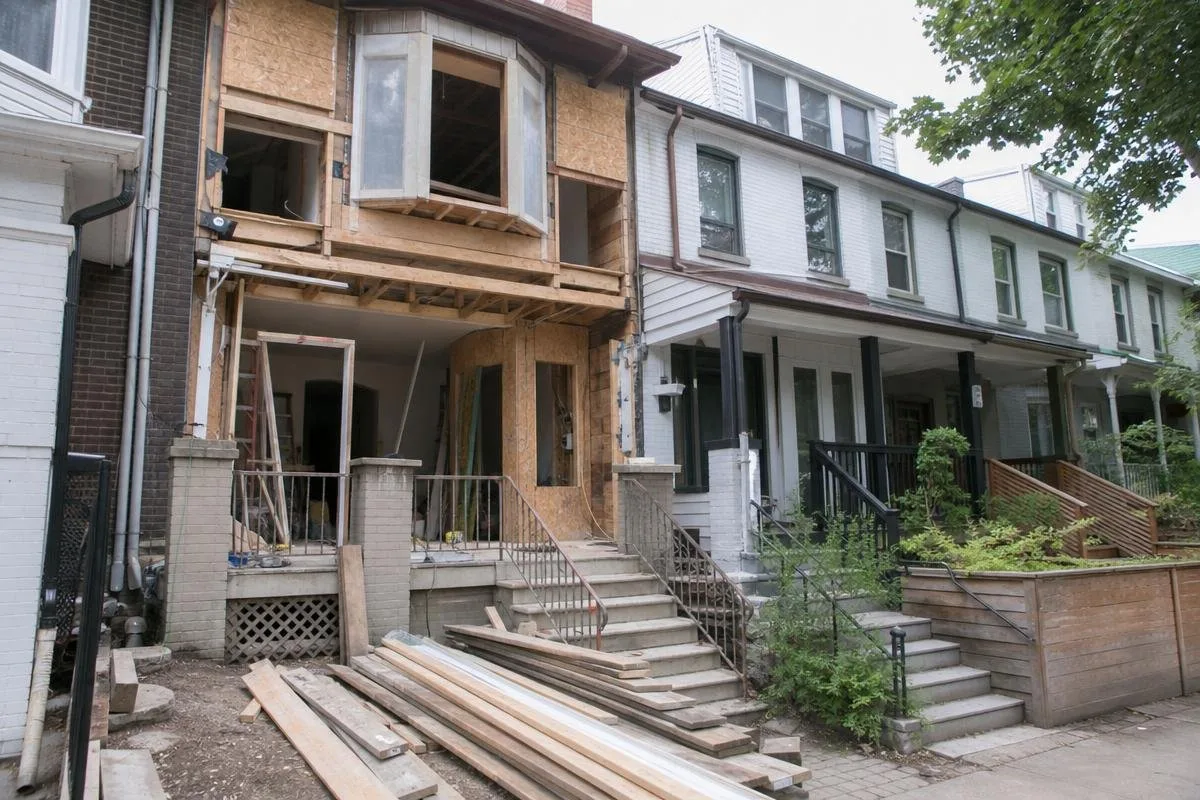
A gut renovation can make sense when the structure, exterior walls, and location are worth retaining. New construction may be considered when the existing shell cannot support the intended program. Compare both options using the same drawings, engineering information, approval assumptions, and finish level. Brownstone Renovation in Brooklyn may preserve valuable exterior and interior features while replacing outdated systems.
Frequently Asked Questions
What Is the Typical Cost Per Square Foot?
A true full-gut renovation requires a project-specific estimate. High-spec custom work can increase the final cost. The final figure depends on systems, structure, access, approvals, and finishes.
Do I Need Permits for a Gut Renovation?
Requirements depend on the scope. Plumbing relocation, structural changes, electrical upgrades, and other regulated work may require filings, permits, inspections, or licensed trades. Confirm the required path before demolition.
What Should I Share Before Requesting an Estimate?
Bring plans, current photos, building rules, desired layout changes, finish preferences, and any known water, framing, plumbing, or electrical concerns.
Plan Your Gut Renovation with Melani General Contractor
Call (718) 283-4154 to discuss a scope-based gut renovation estimate. Melani General Contractor is located at 343 4th Ave, Brooklyn, NY 11215.
Planning a Project in NYC?
Melani General Contractor is licensed, insured and based in Park Slope, working across all five boroughs.