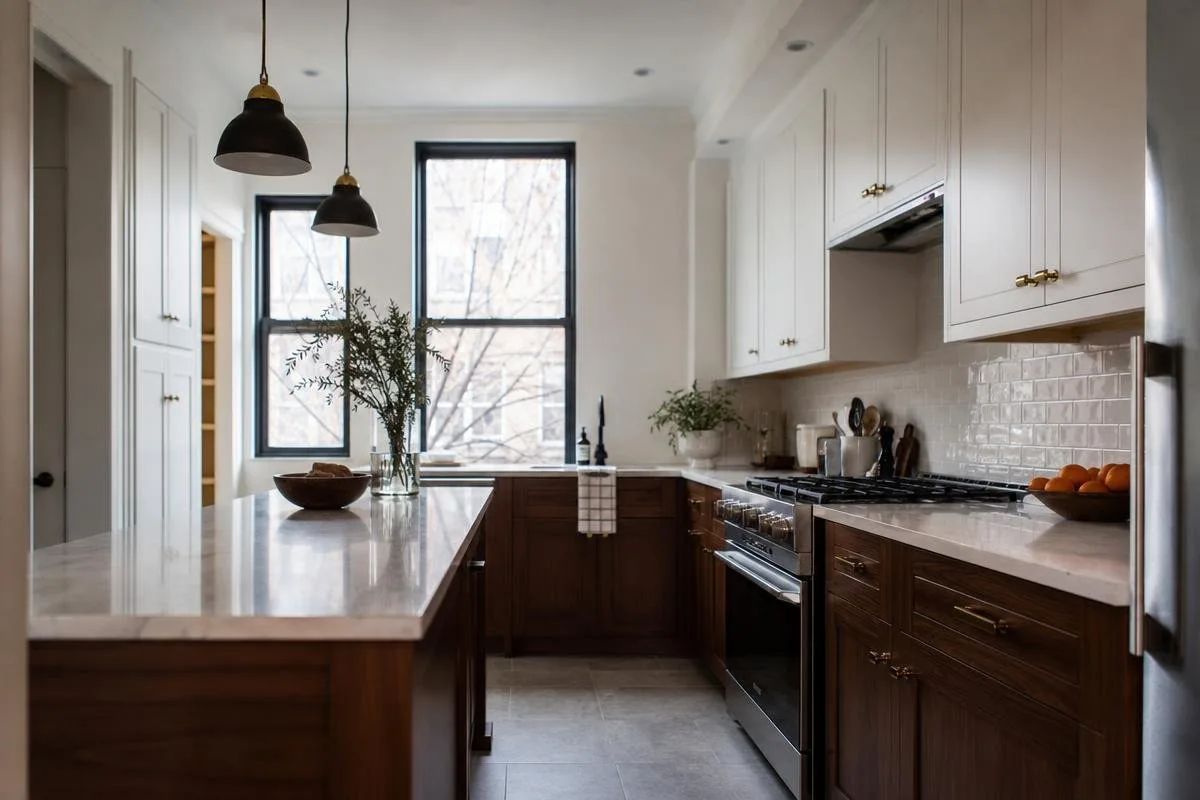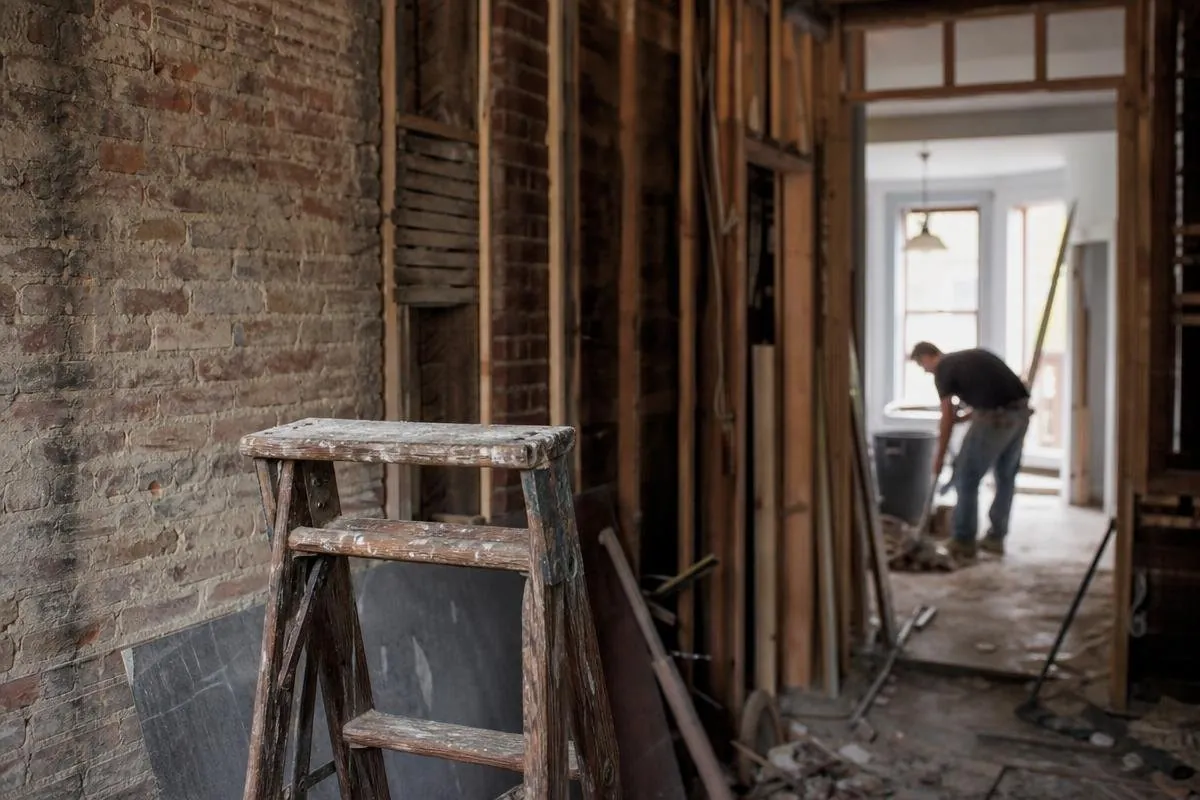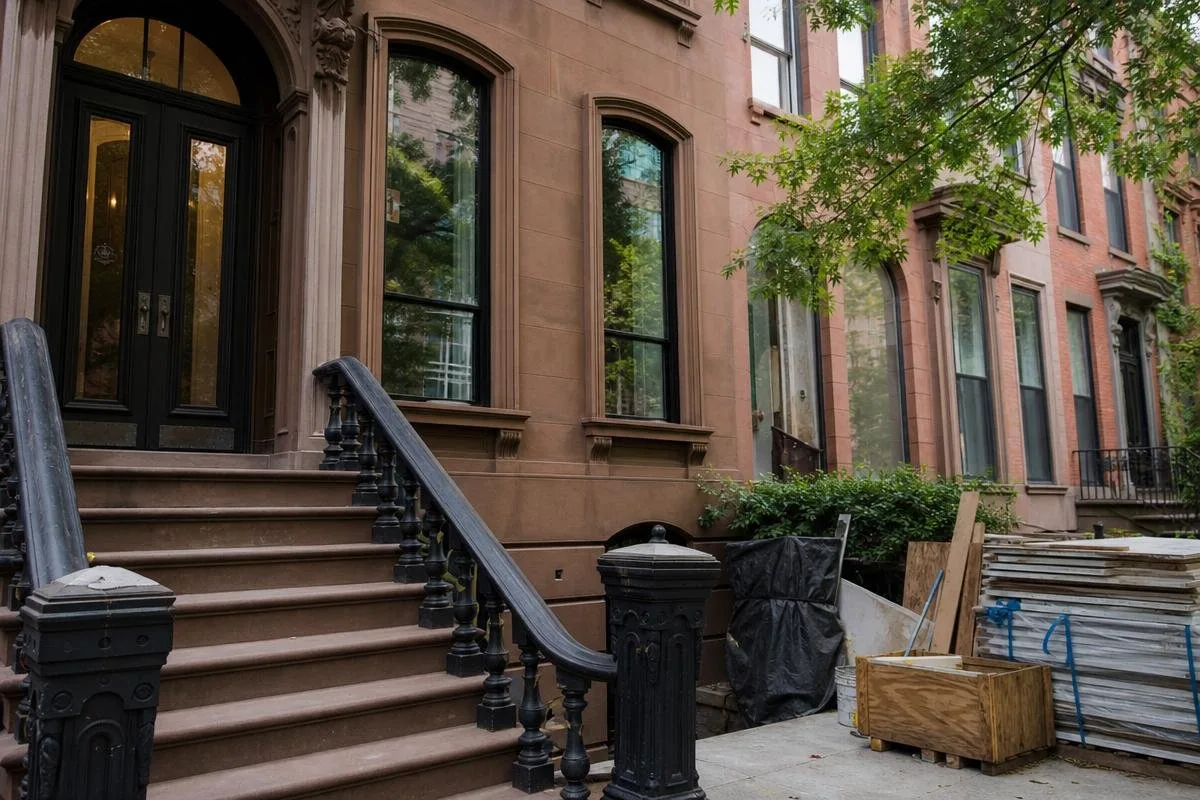
How much does a brownstone renovation cost in Brooklyn? For early planning, a full interior gut renovation requires a project-specific construction estimate. A kitchen update with a bedroom addition requires a project-specific estimate when structural, mechanical, and finish work are involved. These are not fixed prices. Existing systems, structure, access, approvals, and finish selections control the final total.
Key Takeaways
- A full-gut estimate is a preliminary planning figure, not a contract price.
- Design, engineering, filings, permits, contingency, financing, appliances, and temporary housing may sit outside construction costs.
- Kitchen and bathroom relocation, structural work, cellar moisture, new risers, and custom finishes can materially change the total.
- Attached townhouses require access, staging, debris, shared-wall, and neighbor coordination.
Start With Scope, Not Square Footage
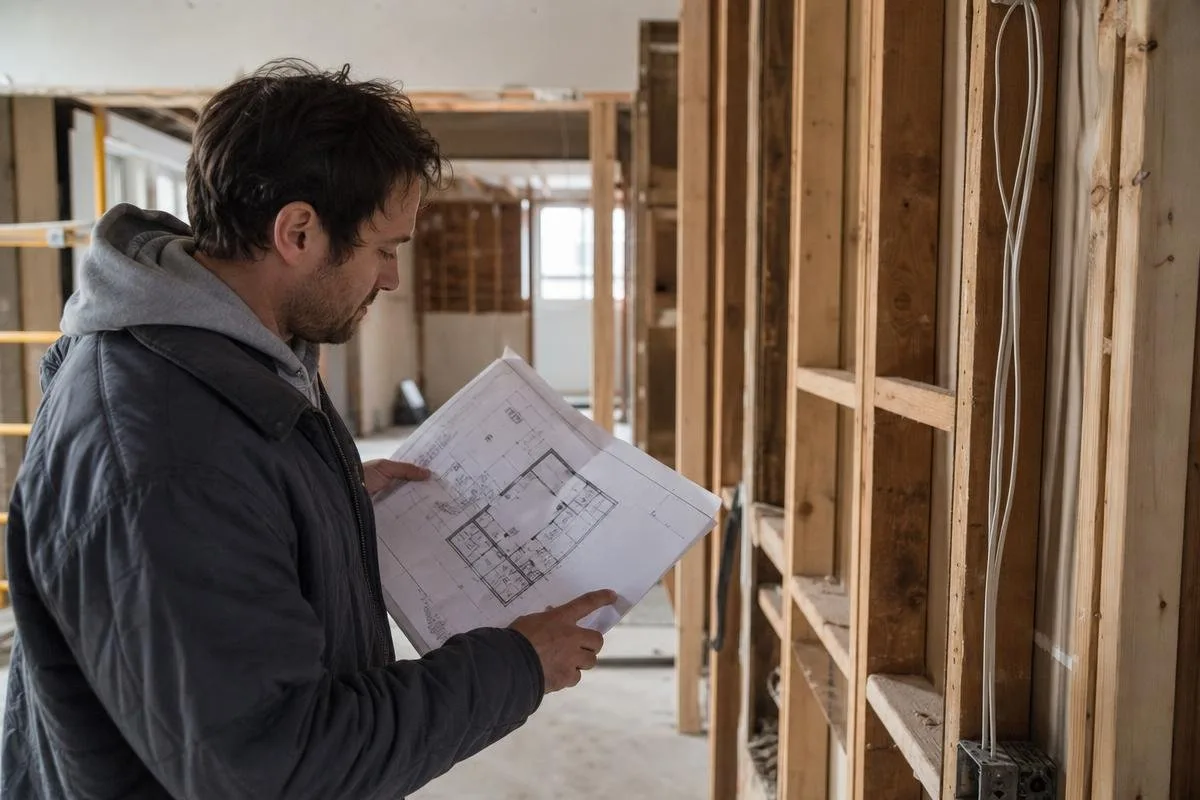
A square-foot figure is useful only after the scope is defined. Cosmetic room work, a one-floor rebuild, and a whole-house renovation involve different trades, protections, approvals, and sequences. A reliable budget starts with plumbing, electrical service, cellar moisture, framing, roof or facade concerns, access, and material handling.
What Should Be Included in an Early Budget?
Separate construction costs from design, engineering, filing, permits, testing, insurance, financing, moving, storage, temporary housing, owner-purchased products, and contingency. Brownstone Renovation in Brooklyn planning should identify those categories before bids are compared.
What Does a Brooklyn Brownstone Renovation Cost by Scope?
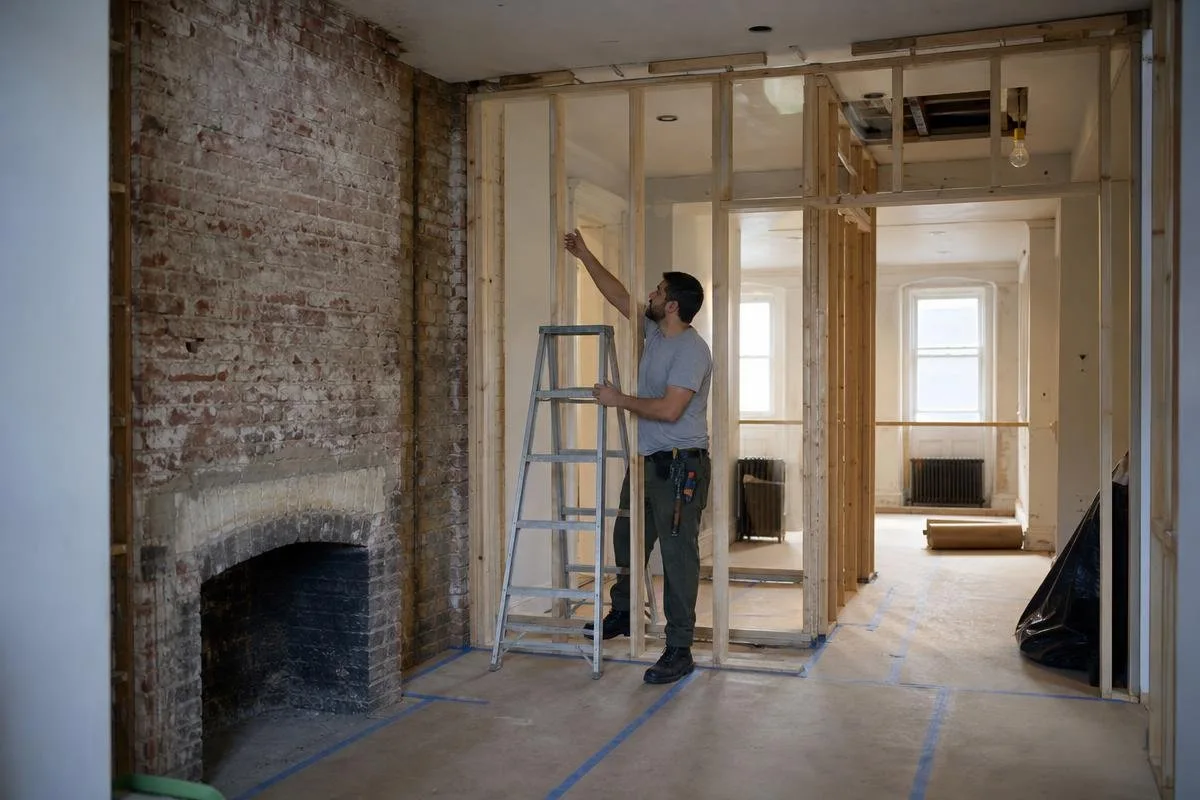
Project totals vary because each scope carries different demolition, systems work, protection, and finish restoration. Use the table for preliminary planning, then confirm the actual property conditions and exclusions.
| Scope | Work involved | Planning cost range | Common exclusions or escalation risks |
| Partial renovation | Targeted kitchen, bath, flooring, plaster, paint, or limited layout work | Project-specific estimate | Appliances, custom millwork, concealed plumbing or wiring, and structural changes may be separate |
| Single-floor gut | Demolition, new systems, repairs, and rebuilt finishes on one level | Project-specific estimate | Riser replacement, floor framing, ceiling cavities, engineering, and access through occupied areas |
| Full interior gut | Whole-house demolition, systems replacement, layout work, and finishes | Project-specific construction estimate based on scope and conditions | Design and filing costs, permit fees, contingency, appliances, specialty finishes, taxes, and financing |
Partial Renovation and Targeted Room Updates
Partial work may include a kitchen, bathroom, flooring, plaster repair, painting, or limited reconfiguration. Costs rise when a finish project becomes a structural or systems project.
Single-Floor Gut Renovation
A single-floor gut can include demolition, branch wiring, plumbing, HVAC coordination, subfloor repair, waterproofing, and rebuilt finishes. Access through occupied or finished areas also affects labor.
Full Interior Gut Renovation
A full gut rebuilds systems, layouts, and rooms. A project-specific estimate does not automatically include every design fee, permit, appliance, custom millwork package, premium finish, financing charge, or owner contingency. Review Gut Renovation in Brooklyn before setting a final budget.
How Much Should You Budget for Contingency and Soft Costs?
Keep contingency separate from elective upgrades. The appropriate reserve depends on available records, demolition scope, systems work, structural changes, and how much can be verified before finishes are opened.
Why Can Two Similar Brownstones Have Very Different Renovation Budgets?
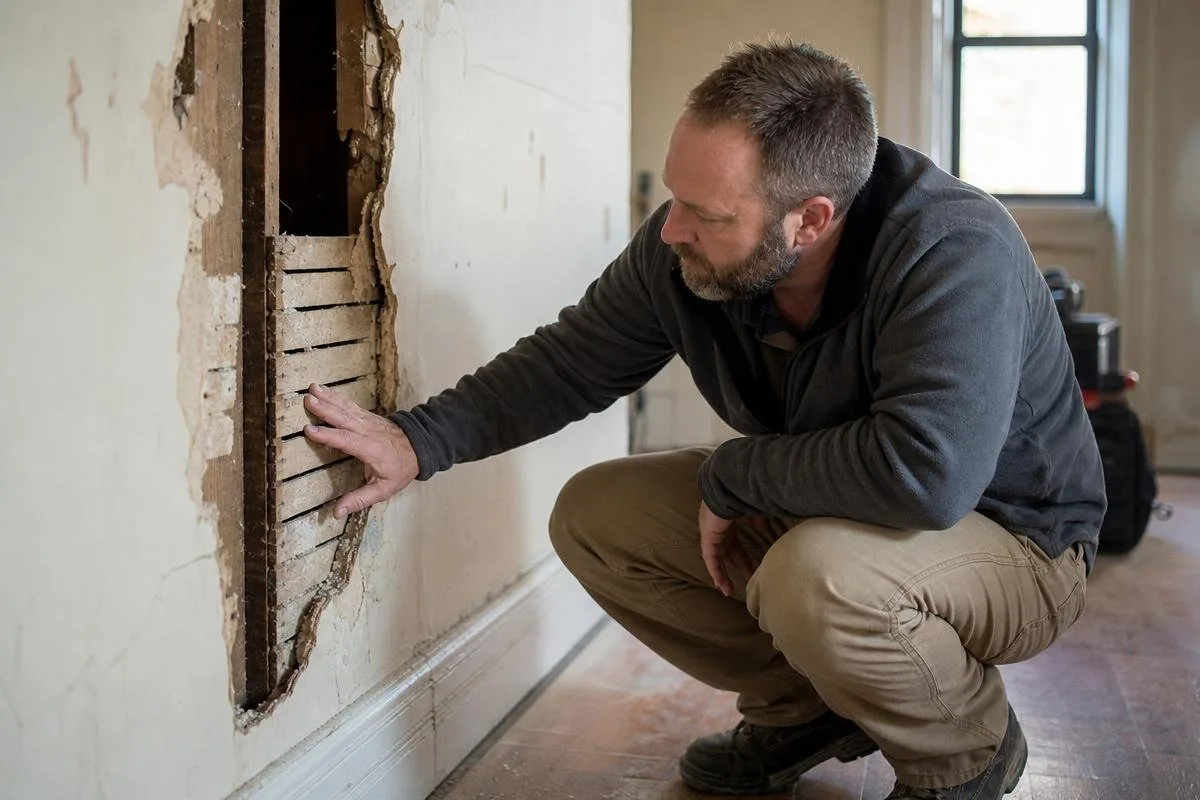
Similar facades do not guarantee similar interiors. One home may have serviceable framing and updated utilities, while another may have water entry, undersized electrical capacity, altered drains, damaged joists, or undocumented work.
What Can Be Hidden Behind Finished Walls?
Plaster and dropped ceilings can conceal cast-iron stacks, obsolete panels, uneven framing, water damage, masonry deterioration, and previous alterations. Selective investigation can clarify risk before the final scope is approved.
How Do Access and Shared Walls Affect Labor?
Attached homes need protected circulation routes, coordinated deliveries, debris handling, and planning around shared walls. Narrow stairs, limited rear access, work hours, parking, and neighbor communication can affect labor and sequence.
How Do Finish Levels Change the Total?
Standard cabinets, straightforward tile, and available fixtures make pricing more predictable. Custom millwork, specialty stone, restored woodwork, and made-to-order windows add shop time and coordination. Townhouse Renovation in NYC planning should define allowances before ordering.
Which Brownstone Layout Changes Add the Most to the Budget?
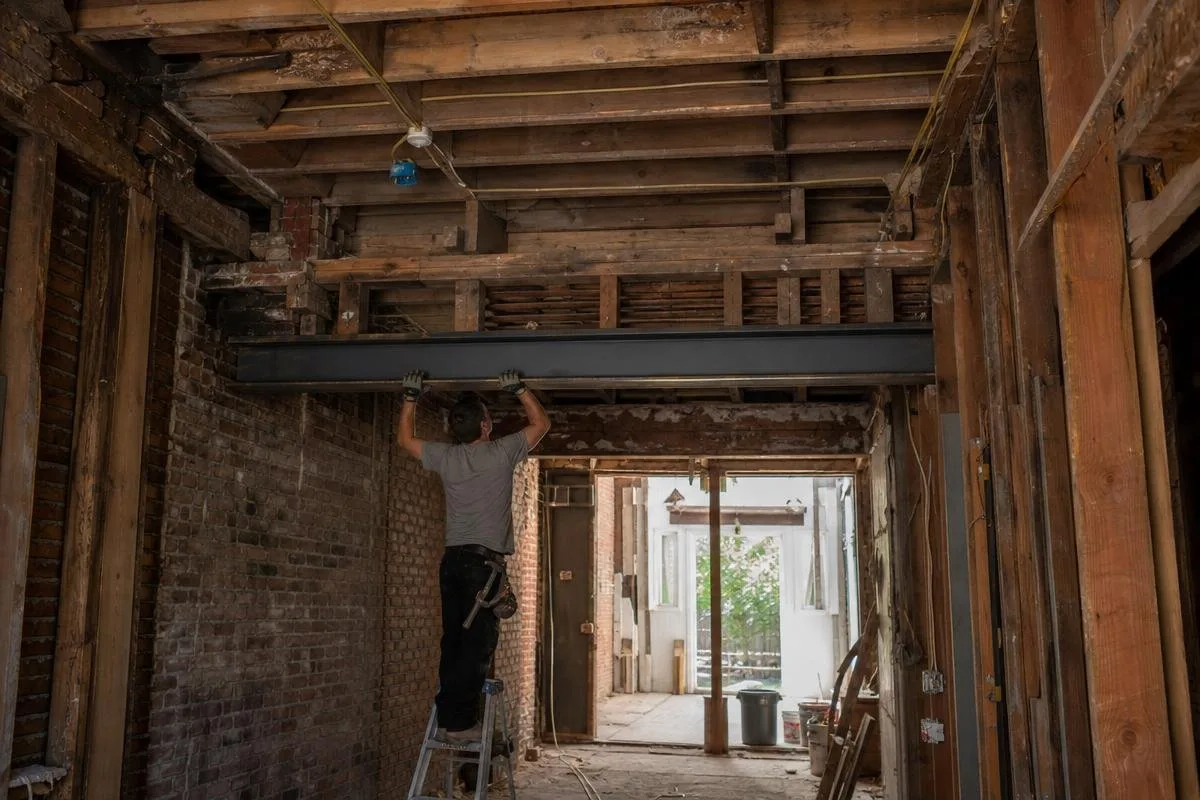
Layout changes cost more when they affect load paths, drain routes, ventilation, fire-rated assemblies, or major building systems.
Structural Wall Removal and Open Plans
Wall removal may require engineering, temporary support, beam sizing, filed plans, inspections, and repairs to surrounding finishes. Confirm the required design and approval path before construction.
Moving Kitchens and Bathrooms
Moving a kitchen or bathroom can require new waste, vent, water, electrical, waterproofing, and floor work. Kitchen Remodeling in NYC planning should coordinate those trades before cabinets or tile are selected.
Bedroom Additions and Cellar Conversions
Bedroom additions and cellar conversions need feasibility review. Egress, ceiling height, moisture, fire separation, windows, and legal-use questions may control what can be built.
Where Should You Spend and Where Can You Control Costs?

Prioritize water management, structure, electrical capacity, plumbing failures, and cellar moisture before decorative work.
Protect the Building Before Upgrading Finishes
Do not install new millwork, plaster, paint, or flooring before leaks, drainage failures, unstable framing, or failing pipes are corrected.
Cost Controls That Do Not Compromise the Work
Keep workable kitchen and bathroom locations where possible, define allowances, standardize hardware where appropriate, and finalize fixtures before rough work. Required waterproofing, electrical corrections, structural work, and permit steps should remain in the scope.
Changes That Create Expensive Rework
Late changes can require completed work to be reopened. Confirm vanities, tile formats, cabinets, appliances, and fixtures before rough work so trades can coordinate dimensions and lead times.
How Do DOB Requirements and Historic Conditions Affect the Final Cost?
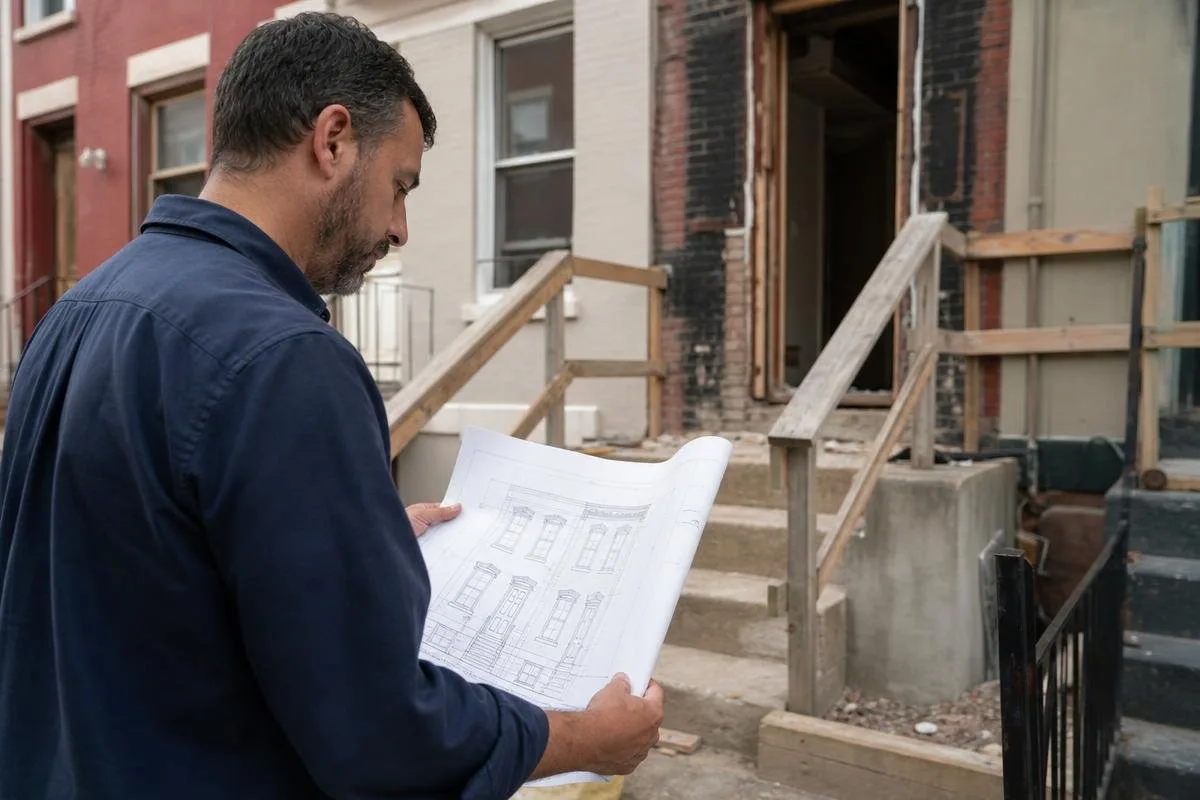
Approval requirements can add professional fees, filing costs, inspections, and time. The applicable path depends on the proposed work and designation status, not simply the building's age or style.
What Drawings and Filings Might Be Required?
Structural work, plumbing relocation, electrical upgrades, mechanical changes, facade repairs, roof work, and window alterations may follow different review paths. Local Law Compliance Contractor services in NYC can help identify regulated scope before construction is scheduled.
How Do Violations and Prior Alterations Affect Scope?
Undocumented work can complicate a renovation when field conditions do not match records. Gather available permits, plans, violation history, and property documentation before requesting bids.
When Does Historic Review Apply?
Historic review may apply when a property is individually designated or located in a historic district. Confirm designation status before planning facade changes, windows, cornices, stoops, or exterior materials.
How Does Park Slope Fit into Brooklyn Brownstone Pricing?
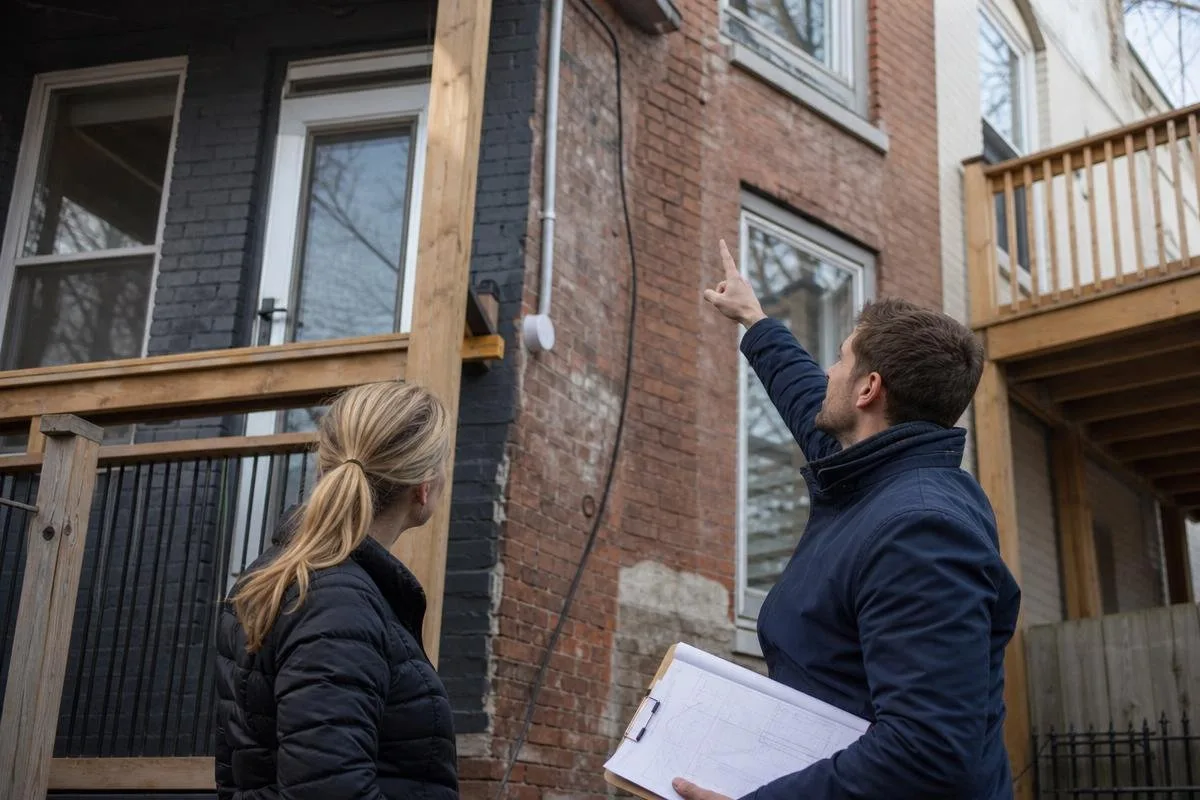
Park Slope brownstones can face the same Brooklyn cost drivers as other attached townhouses, including multi-floor material handling, aging systems, exterior maintenance, access, and approval requirements. Neighborhood averages do not replace a property-specific scope.
Why Property Conditions Still Control the Estimate
Two attached homes can have different needs even when their size and layout appear similar. The number of floors, system condition, structural work, exterior scope, and finish level determine the estimate.
A Budget Checklist Before You Request Bids
Bring photos, available plans, and known property history to the first discussion.
- Approximate square footage and floors included
- Rooms staying in place and rooms moving
- Known leaks, cracks, or prior water intrusion
- Electrical and plumbing age, if known
- Finish tier for kitchens, bathrooms, flooring, and millwork
- Exterior work, including masonry, roofing, or stoop repairs
- Design drawings, approval status, and known violations
Frequently Asked Questions
What Is the Cost Per Square Foot for a Full Gut Renovation?
A Brooklyn brownstone full gut requires a project-specific estimate. Systems, structure, access, approvals, and finish selections determine the final cost.
How Much Does a Single-Floor Gut Renovation Cost?
A single-floor total depends on whether the work includes systems, structural changes, risers, HVAC, subfloor repair, and access through other finished areas. It requires a project-specific estimate.
How Is a Bedroom Addition and Kitchen Update Priced?
Pricing varies by scope and project conditions. Structural work, plumbing relocation, cabinetry, appliances, finishes, design, and filings determine the total.
How Long Does a Brownstone Renovation Take?
Timing depends on approvals, concealed conditions, inspections, material lead times, access, and scope changes. Include schedule risk in the budget discussion rather than relying on a generic duration.
Plan Your Brownstone Renovation with Melani General Contractor
Call (718) 283-4154 to discuss a scope-based estimate. Melani General Contractor is located at 343 4th Ave, Brooklyn, NY 11215.
Planning a Project in NYC?
Melani General Contractor is licensed, insured and based in Park Slope, working across all five boroughs.