How much does a kitchen renovation cost in NYC? Pricing varies for cosmetic updates, standard cabinet-and-finish renovations, and full reconstructions with layout or utility changes. Preliminary estimates assume a typical apartment kitchen, mid-range materials, professional labor, and no major concealed conditions. Building rules, access, appliances, permits, and custom finishes can change the total.
Key Takeaways
- Layout, plumbing, electrical, ventilation, and building requirements create the largest cost changes.
- Cabinets, countertops, appliances, finish materials, and skilled labor make up most of the visible budget.
- Keeping workable utility locations can reduce relocation, filing, and wall-repair costs.
- Finalize appliance specifications, cabinet dimensions, and building logistics before ordering materials.
How Much Does a Kitchen Renovation Cost in Brooklyn?
Brooklyn kitchens follow the same broad pricing considerations, but older conditions, co-op approvals, elevator access, and delivery restrictions can change the scope. A site visit is necessary before preliminary pricing can become a formal proposal.
| Planning Level | Pricing Approach | Common Assumptions |
| Cosmetic update | Pricing varies by scope and conditions | Existing layout remains, with paint, flooring, backsplash, select lighting, hardware, appliance replacement, or limited cabinet updates. |
| Standard renovation | Pricing varies by scope and conditions | New cabinets, counters, backsplash, flooring, lighting, appliances, and labor, with most plumbing and electrical locations retained. |
| Full reconstruction | Pricing varies by scope and conditions | Demolition, layout changes, new utility work, wall repair or modification, ventilation coordination, filings where required, and higher building logistics. |
Why Similar Kitchens Can Have Different Costs
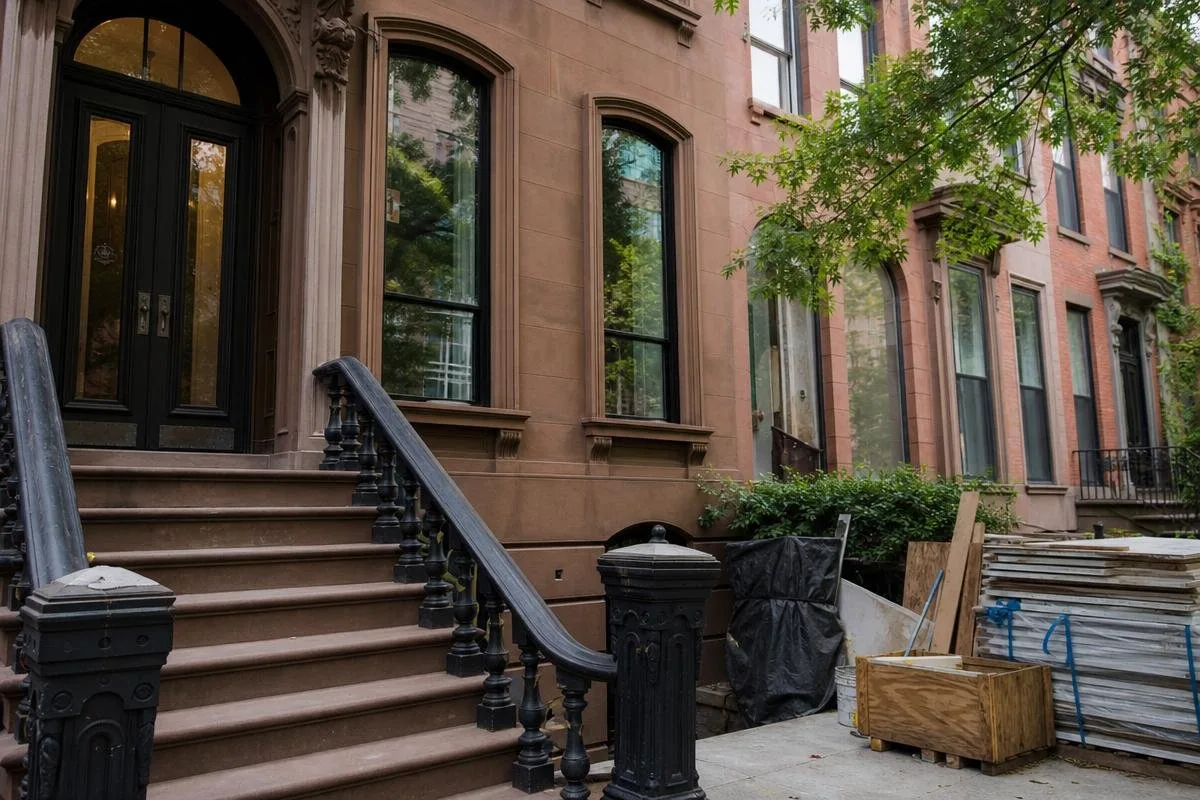
Two kitchens with similar finishes can require different budgets. A Park Slope co-op may require alteration review and reserved elevator access, while a brownstone may need uneven floors, older utility routes, or wall conditions evaluated before the layout is final.
For apartment projects, review Co-op and Condo Renovation in NYC requirements before requesting bids.
What Does a Brooklyn Kitchen Renovation Actually Include?
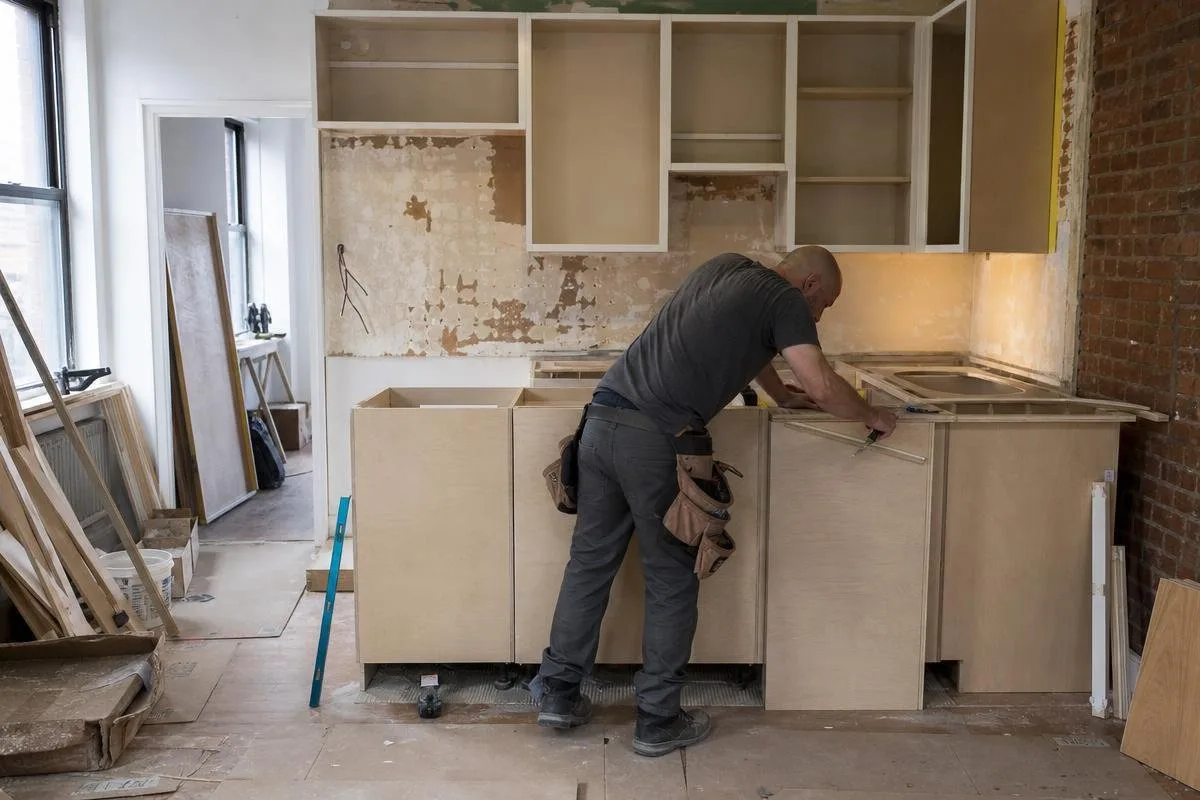
A useful scope separates cosmetic updates, standard replacement work, and full reconstruction. The price rises when demolition exposes damaged substrates or when plumbing, electrical, ventilation, walls, and adjacent flooring must change.
Cosmetic Kitchen Updates
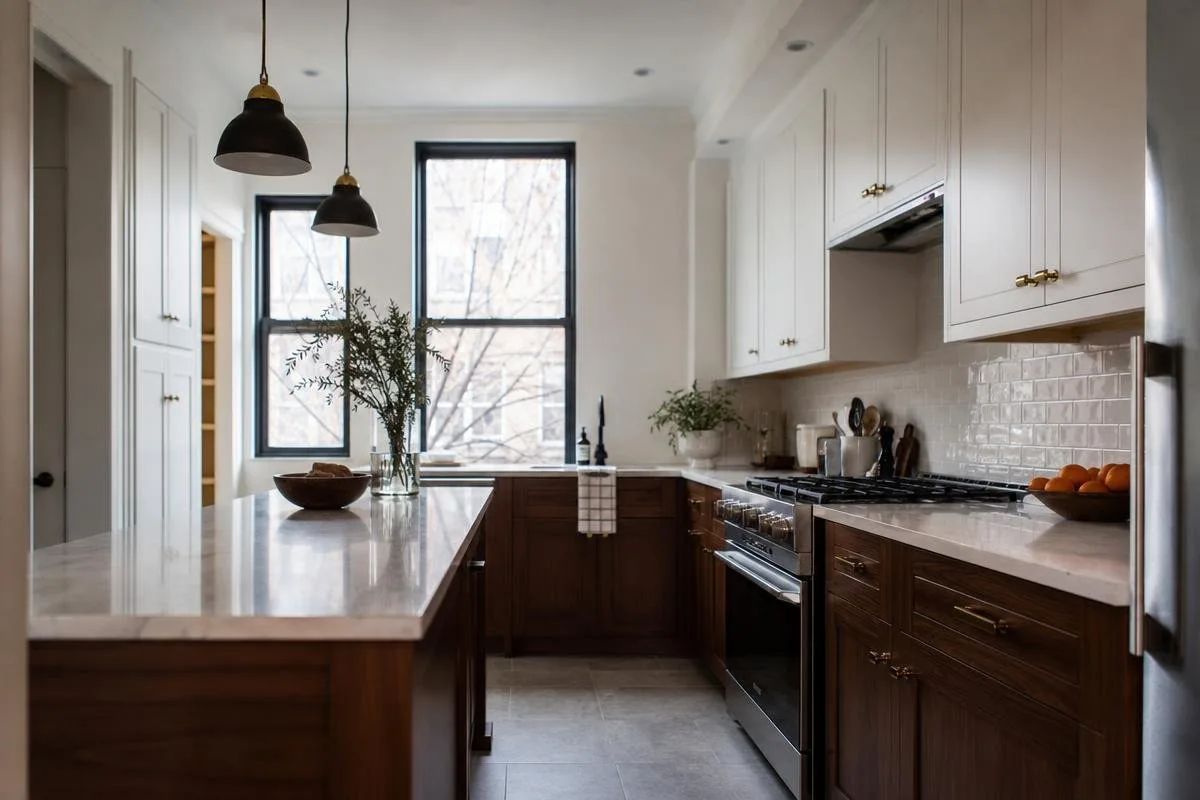
A cosmetic update keeps the layout and major utility connections in place. Typical work includes paint, hardware, a backsplash, selected lighting, flooring, appliances, or limited cabinet updates.
Standard Kitchen Renovations
A standard renovation replaces cabinets, countertops, backsplash, flooring, lighting, and appliances while retaining most plumbing and electrical locations. Kitchen Remodeling in NYC should account for demolition, installation, and trade sequencing from the start.
Full Kitchen Reconstruction and Layout Changes
A full reconstruction moves walls or utilities, adds circuits, changes ventilation, or rebuilds stripped conditions. Plumbers, electricians, carpenters, and finish trades need one coordinated sequence.
Which Kitchen Components Drive the Largest Share of the Budget?

Cabinets, utility changes, appliances, and installation labor usually drive the largest shares of an NYC kitchen budget.
Cabinets, Countertops, and Finish Materials
Cabinet construction, custom sizing, storage accessories, appliance panels, countertop material, slab seams, cutouts, and delivery access all affect price. Confirm field measurements before fabrication, especially in older buildings with uneven walls or floors.
Plumbing, Electrical, and Appliance Connections
Sink, dishwasher, gas, water, ventilation, and electrical changes can require licensed trade work and building coordination. Verify panel capacity, shutoffs, drain routes, and appliance specifications before cabinets are ordered.
Demolition, Protection, and Installation Labor
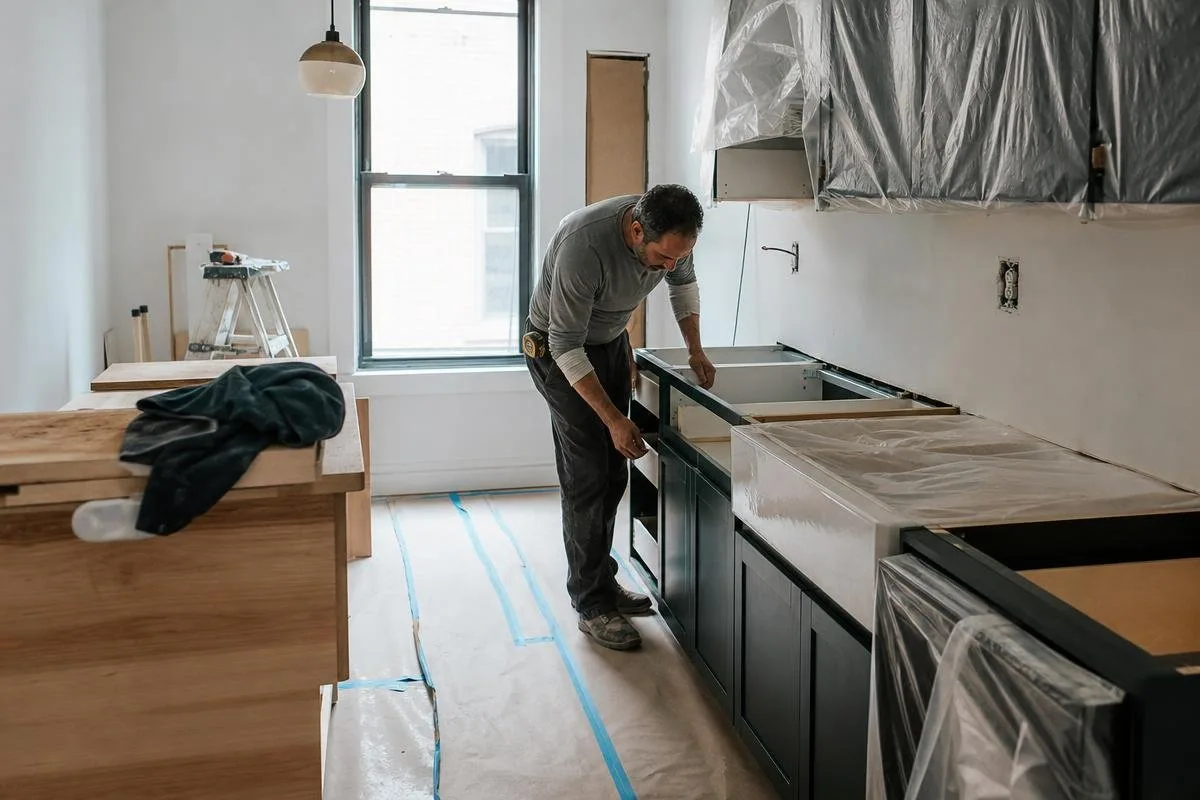
Labor includes dust control, floor and hallway protection, debris removal, delivery handling, and coordination among carpenters, plumbers, electricians, tile installers, and painters.
How Do Brooklyn Building Conditions Change Kitchen Remodel Costs?
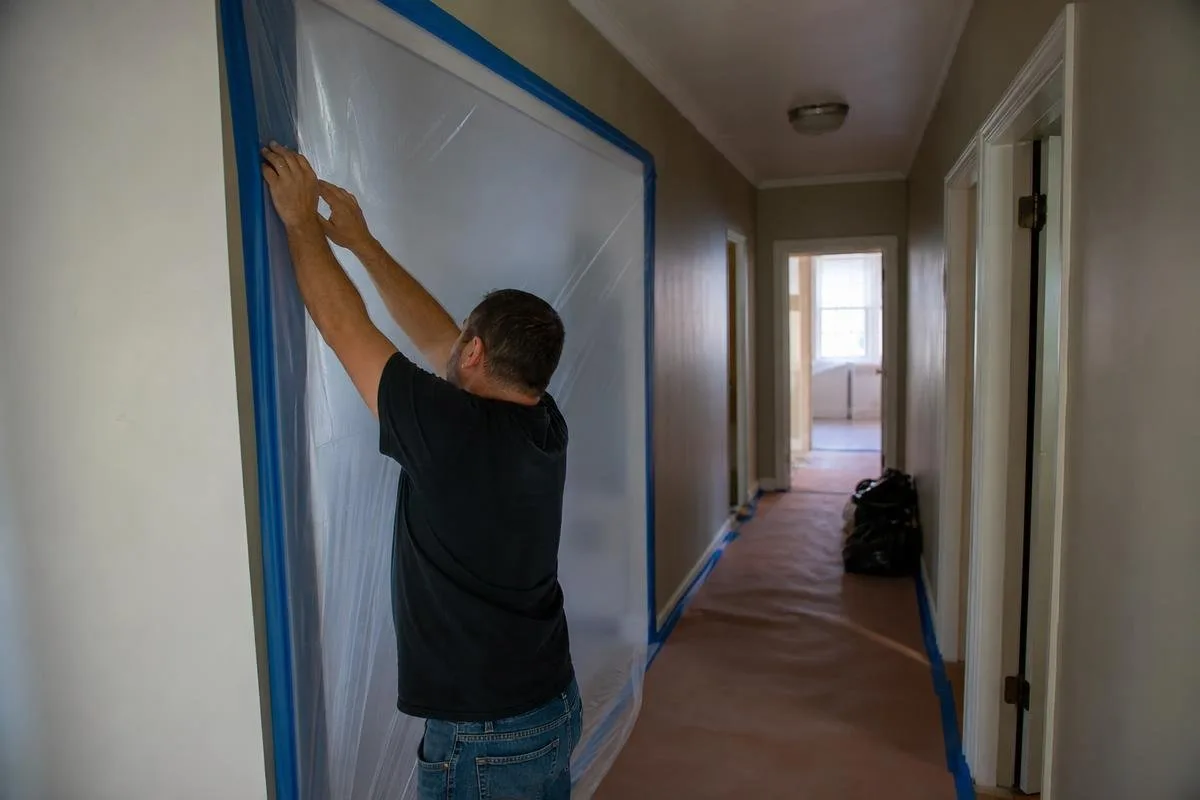
A realistic budget accounts for the building as well as the room. Approval, access, protection, and concealed conditions can affect the work plan before finishes are installed.
Co-op and Condo Requirements Before Work Begins
Management may require an alteration agreement, contractor insurance, approved work hours, elevator reservations, and common-area protection. Confirm whether plumbing, electrical, structural, or layout changes need additional review.
Older Building Conditions Found After Selective Demolition
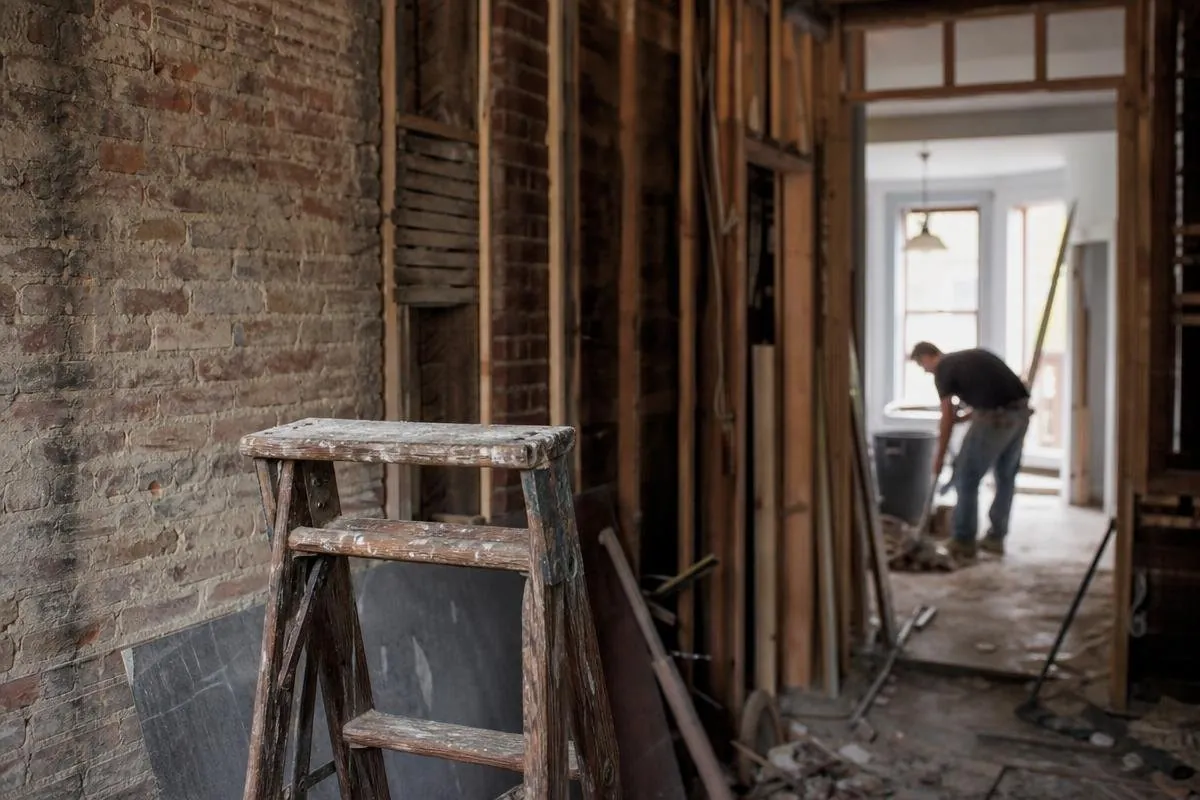
Selective demolition may expose aging wiring, uneven framing, damaged substrates, old plumbing connections, or prior patchwork. Document changes and discuss them before expanding the scope.
Access, Protection, and Scheduling in Occupied Buildings
Occupied buildings may limit noisy work, deliveries, elevator use, and debris removal. Those rules affect crew time and belong in the estimate.
How Can You Control Kitchen Renovation Costs Without Cutting Critical Work?

Control costs by defining the scope early, keeping workable utility locations, and finalizing products before rough work begins. Required safety, waterproofing, filing, and building work should remain in the plan.
Keep the Utility Layout Where It Works
Keeping the sink, dishwasher, range, and refrigerator in workable locations can reduce plumbing, electrical, ventilation, and wall repairs. Compare the benefit of each move against the work it triggers.
Choose Materials With Installation Reality in Mind
Readily available cabinets, standard hardware, durable counters, and straightforward tile patterns can reduce lead-time and installation risk. Confirm cabinet, slab, fixture, and appliance availability before demolition.
What Should You Bring to a Kitchen Renovation Estimate?

Bring measurements, photos, appliance information, building documents, and a list of layout and finish priorities. Owners planning work in North Brooklyn can also review Kitchen Remodeling in Williamsburg before the estimate.
Information That Helps Define the Scope
- Kitchen length, width, ceiling height, and photos of each wall
- Current sink, gas, electrical, water, and ventilation locations
- Desired layout changes and appliance specifications
- Cabinet, countertop, backsplash, flooring, and lighting preferences
- Alteration agreements, insurance requirements, access rules, and target timing
- Known leaks, damaged finishes, electrical concerns, or previous repairs
Brooklyn Kitchen Planning Considerations Before Construction Begins
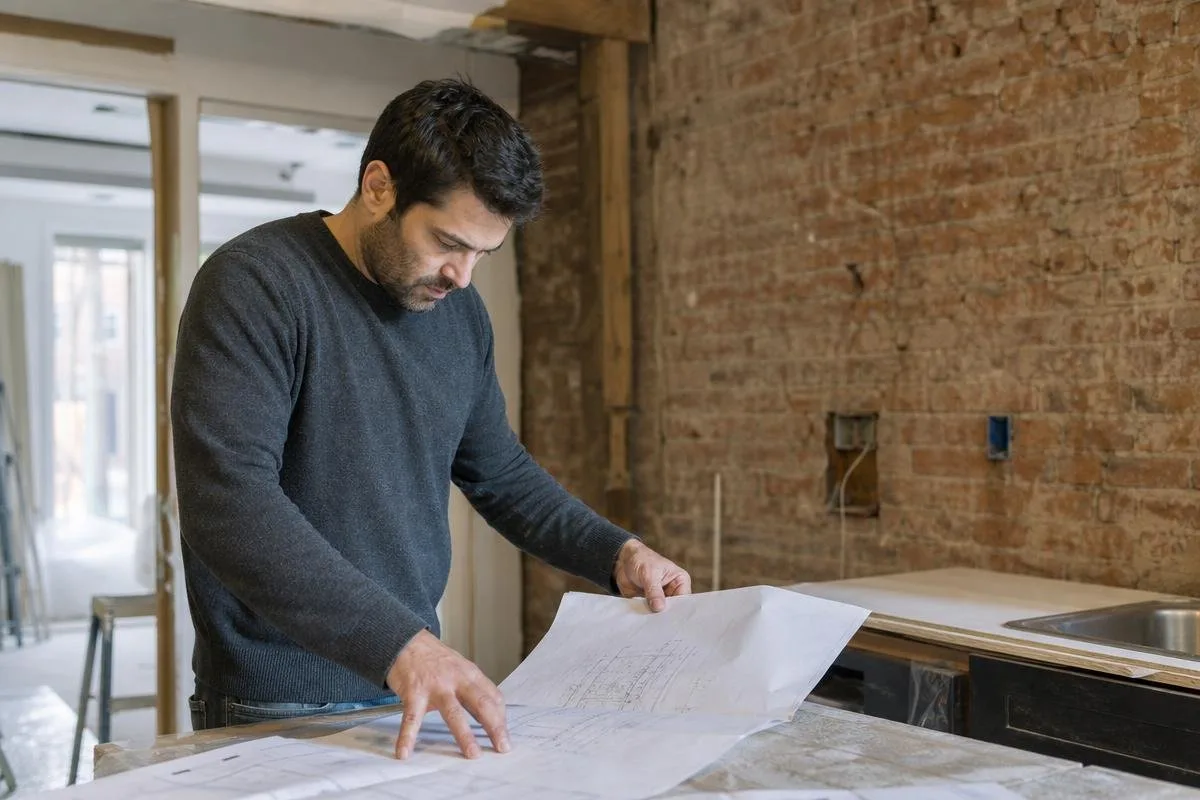
Confirm the layout, utility paths, appliance clearances, material lead times, and trade sequence before demolition. Early planning makes the budget and construction schedule more reliable.
Brownstone Conditions and Utility Routing
Older brownstone kitchens need field review of floors, walls, ceilings, and utility routes before cabinet locations are final. A new sink, range, or refrigerator may require plumbing, gas, electrical, or ventilation changes.
Openings, Continuous Flooring, and Adjacent Work
A wall opening can require framing review, wiring relocation, and repairs to ceilings, walls, and floors. Continuous flooring may expand the work beyond the kitchen footprint. Coordinate that scope with Flooring Installation in NYC before ordering materials.
Compact Apartment Sequencing
Compact apartments need a strict sequence because there is little staging room. Complete demolition and rough work before wall preparation, cabinet delivery, countertops, appliances, and final finishes.
Frequently Asked Questions
How Much Does a Kitchen Renovation Cost in Brooklyn?
Each kitchen renovation requires a project-specific estimate. Scope, materials, building conditions, and approvals determine the final price.
Do Brooklyn Co-ops Require Approval for Kitchen Renovations?
Most co-ops require approval, while condo requirements vary. Management may request insurance, drawings, protection plans, work-hour rules, elevator coordination, and review of plumbing or electrical changes.
How Long Does a Kitchen Renovation Take?
Timing depends on approvals, cabinet and appliance lead times, site conditions, inspections, and the amount of plumbing, electrical, ventilation, and wall work involved.
Plan Your Kitchen Renovation with Melani General Contractor
Call (718) 283-4154 to discuss your kitchen scope, building requirements, and finish priorities. Melani General Contractor is located at 343 4th Ave, Brooklyn, NY 11215.
Planning a Project in NYC?
Melani General Contractor is licensed, insured and based in Park Slope, working across all five boroughs.