NYC apartment renovations often require a detailed scope of work for board review, permits, contractor coordination, and project planning. A vague or incomplete scope can create approval delays and disputes when existing building conditions affect the work. Melani General Contractor works from 343 4th Ave in Brooklyn and can help property owners define a clear renovation scope. Need a scope of work written for your NYC renovation? Let's talk through the project.
Key Takeaways
- Co-op renovation requirements vary by building, so review the alteration package and scope requirements before work begins.
- A well-written scope of work in construction can offer protection from cost disputes, change orders, and permit rejections.
- Older NYC buildings can have existing wiring, plumbing, and wall conditions that require precise scope language.
- Building work-hour restrictions should be confirmed and included in the project timeline when applicable.
- The gap between a general description and a contractor-ready scope of work is where most renovation problems start.
A vague renovation agreement can create avoidable disputes and approval delays in a Brooklyn apartment building. Review the building requirements and permit obligations before finalizing the scope.
A clear renovation scope can help the owner, project team, and building reviewers understand the proposed work. Confirm permit and building-submission requirements for the individual project.
Here is how to structure a scope of work for apartment renovation in Brooklyn. We cover the required components, the step-by-step writing process, and how local building conditions shape what your document needs to say. Melani General Contractor serves Brooklyn and the five boroughs from 343 4th Ave, Brooklyn, NY 11215. Confirm the requirements for your building with the appropriate licensed professional.
What Is a Scope of Work in Construction?
A scope of work in construction is a written document that can define the tasks, materials, trades, and deliverables proposed for a project.
In short: the scope of work is the technical document that lists exactly what will be built, installed, or removed, in what sequence, using which materials, and who is responsible for each item.
In NYC, a scope may support permit applications, co-op submissions, and contractor bids. Confirm the required documentation for the individual project.
The Scope of Work vs. the Contract
These documents serve different roles in a renovation project. The contract governs legal responsibility, payment terms, and remedies if something goes wrong. The scope of work is the technical exhibit attached to that contract. It defines exactly what work is being done, in what sequence, and using what materials. A scope can be prepared as a separate document or incorporated into the project agreement, depending on the project needs.
Think of it this way: the contract says what happens if the tile is wrong. The scope of work specifies which tile, what size, what grout, and who supplies it.
Why a Vague Scope Costs You Money in NYC
Writing “renovate bathroom” gives a contractor room to substitute cheaper materials or exclude work you assumed was included. A precise document specifies drain line replacement, wet wall installation, tile brand and format, and fixture models by name. That specificity protects your budget.
In co-op buildings across Brooklyn, the stakes are higher. Managing agents review the scope directly before approving any alteration agreement. A vague scope can lead to a request for revisions and delay the project timeline. Read more about working with NYC managing agents before you submit anything.
The Core Components Every Construction Scope of Work Must Include
A scope of work template only works if it covers the right categories. Miss one, and you are negotiating mid-project, which costs more than getting it right on paper. For a Brooklyn co-op renovation, a useful scope commonly addresses the project description, deliverables, exclusions, and timeline.
Project Description and Objectives
This section names the property and states the renovation goal in plain terms. For a Brooklyn co-op or condo, that means listing the building address, floor, unit number, approximate square footage of the work area, and property type. Older co-ops and multi-family brownstones can have different structural, building, and permit considerations. Confirm the project-specific requirements before finalizing the scope. Naming that distinction up front tells the reviewer what code path applies.
State the renovation objective in one or two sentences tied to code compliance. Example: “Full kitchen gut renovation addressing outdated wiring, corroded supply lines, and ventilation needs, subject to project-specific code and permit review.” That framing sets scope boundaries before a single material is priced.
Deliverables: What Gets Built, Installed, or Removed
The deliverables section is the longest and most critical part of the document. Organize it by trade, not by room, and name specific materials. Vague language creates disputes. Specific language does not.
- Demolition: Remove existing plaster-and-lath walls in kitchen, approx. 180 SF. Haul debris off-site same day.
- Rough plumbing: Remove cast iron sink and supply lines. Install new supply lines and coordinate the stack connection with the licensed professional and applicable requirements.
- Rough electrical: Remove legacy cloth-insulated wiring throughout kitchen. Install electrical circuits and dedicated appliance circuits as required by the approved scope and applicable electrical requirements.
- Finish work: Install 36-inch undermount stainless sink with Moen Align faucet. Install owner-supplied 12x24 porcelain tile, thin-set method, with Schluter edge trim at transitions.
For kitchen remodeling in NYC, the level of detail required for a co-op submission varies by building.
Exclusions: What Is Not in the Scope
If it is not written as excluded, the owner assumes it is included. That gap between assumption and contract language is where most Brooklyn renovation disputes start. Common exclusions for pre-war apartment work include:
- Asbestos-containing floor tile removal (requires a licensed abatement contractor, separate contract)
- Shared plumbing riser work (building responsibility, not the contractor's)
- Hallway, lobby, or common area restoration after materials are moved through the building
- Structural engineering or DOB filing fees beyond the agreed permit set
Write each exclusion as a complete sentence. “Shared plumbing riser repairs are excluded from this scope and remain the responsibility of the building.” That language protects both parties.
Timeline, Phases, and Milestones
A total end date is not a timeline. Break the project into phases with durations attached to each. A renovation schedule should break the work into phases and reflect the actual project scope, permits, building rules, and trade availability. Building work hours vary, so include the confirmed schedule in the project timeline. That restriction must appear in this section, not in a verbal conversation, because it directly affects how long each phase takes and when the board's alteration agreement clock starts running.
Want us to review your scope before you submit it to the board? We'll flag the gaps managing agents may question and tighten the language so your alteration package is prepared for the first review.
How to Write a Scope of Work Step by Step for a NYC Apartment
A renovation scope is only as good as the process behind it. Skip a step, and you end up with change orders, permit delays, and a final invoice that looks nothing like the estimate. Here is a practical sequence for planning a NYC apartment renovation scope.
Step 1: Walk the Space Before Writing Anything
Do not write a single line of scope until you have physically walked the apartment. Pre-construction walkthroughs are where hidden conditions get documented before they become expensive surprises. In older buildings, a walkthrough may identify wiring, plumbing, wall, and finish conditions that should be addressed in the scope.
A scope prepared without a walkthrough may need revisions once existing conditions are identified. Document every hidden condition during the walkthrough. Price it before the contract is signed, not after demolition starts.
Step 2: Organize by Trade, Not by Room
Owners instinctively organize by room: kitchen, bathroom, living room. That structure creates gaps. Organize the scope by trade instead: Demolition, Carpentry and Framing, Plumbing, Electrical, HVAC, Tile and Waterproofing, Flooring, Painting, Final Inspections. This maps directly to how subcontractors bid and how the DOB reviews permit applications. A trade-organized document is also easier for a co-op board to review when they require a detailed alteration agreement before approving any work.
Step 3: Specify Materials, Not Just Categories
Vague material descriptions are where renovation budgets fall apart. “New flooring” is not a deliverable. “3/4-inch solid white oak hardwood, site-finished with Bona Traffic HD in matte” is a deliverable. For a full apartment renovation in Brooklyn, a specific material specification can reduce ambiguity and help the owner compare bids.
Every finish needs a manufacturer, a product name, a size, and a finish. Tile, fixtures, cabinetry, hardware: all of it. If the spec is not in the scope, the contractor fills the gap with whatever is available at the time.
Step 4: Identify Permit Requirements Before Work Begins
Identify potential permit requirements before seeking bids, then confirm the required filings and responsible professional for the project. Understanding why NYC DOB inspections fail starts with scopes that miss permit requirements entirely. For projects subject to local-law compliance obligations, those requirements belong in the scope from day one.
NYC Building Conditions That Shape Your Renovation Scope
Older NYC co-op and apartment buildings can contain conditions that affect renovation scope. Account for the conditions identified during the walkthrough before work begins.
Pre-War Building Realities
Opening walls can reveal wiring, plumbing, and construction conditions that may need to be addressed in the scope after a proper walkthrough.
If older wiring is identified, have a qualified professional assess the appropriate scope of work and code requirements. Your electrical scope needs a specific line item covering the extent of rewiring, the panel upgrade if required, and the inspection sequence. Corroded drain stacks may need section replacement or lining depending on condition. Have a plumbing professional assess the stack before the scope is finalized, not after demolition begins.
Steam radiators add another layer. They complicate kitchen and bathroom layouts because the supply lines run through the floor and cannot always be relocated without affecting other units. Each condition gets its own line. Vague language like “electrical as needed” will not hold up when the work starts.
Co-op Alteration Agreements
Co-op review processes vary by building. A clear scope can help the owner and project team address the information requested by the managing agent or board.
The alteration package may require information about shared systems, common areas, contractor credentials, insurance, and work hours. Confirm the building-specific requirements before submission.
Confirm the building work hours and include them in the scope and schedule when required. Read our guide on working with NYC managing agents for more on what that review process involves.
DOB Permits and Landmark Considerations
Landmark and permit requirements depend on the property and the scope of work. Confirm the applicable requirements before planning an interior renovation.
Unpermitted work in a co-op is a serious problem. The managing agent can halt the project mid-construction, and the unit owner may be required to restore the space at their own cost. A violation can also attach to the building record and complicate future sales. The scope should list every permit required, who files it, and the expected review timeline.
An Illustrative Scope of Work for a NYC Apartment Renovation
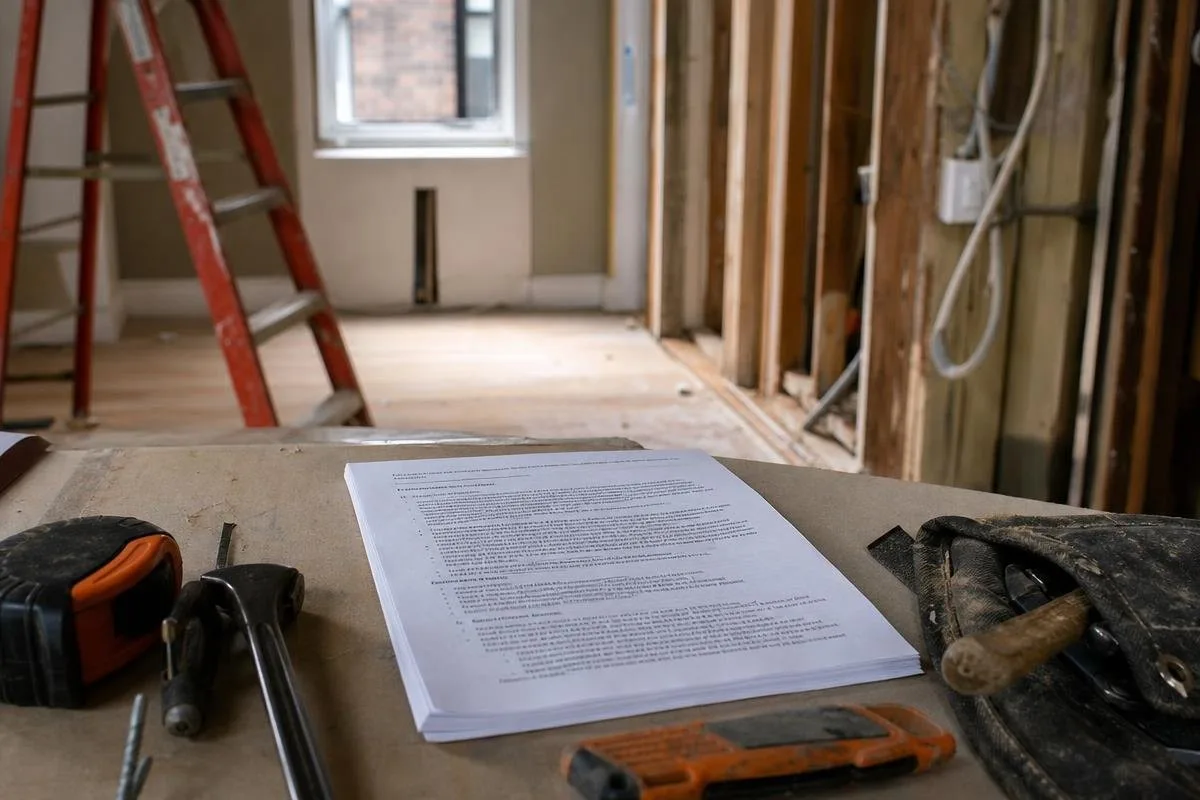
Abstract descriptions of a scope of work only go so far. Here is what a real scope looks like for a gut kitchen and bathroom renovation in a 1930s co-op building. Use this as a working reference, not a checklist to copy verbatim. Every project has different conditions, and your scope needs to reflect yours.
Sample Project: Pre-War Co-op Kitchen and Bathroom Gut
Project Description: Full gut renovation of kitchen (approx. 120 sq ft) and one bathroom (approx. 55 sq ft) in an 850 sq ft, second-floor co-op unit. Building constructed circa 1932. Plaster-and-lath walls, cast iron drain lines under kitchen sink, cloth wiring (early BX cable) in both rooms. Work hours restricted to 8am to 5pm weekdays per building rules. Confirm permit requirements for the planned plumbing and electrical work. Alteration agreement signed with co-op board prior to work start.
Demolition
- Remove existing kitchen cabinets, countertop, and appliances
- Demo plaster-and-lath walls to framing in kitchen and bathroom
- Remove existing bathroom tile, vanity, toilet, and tub
- Remove existing cast iron drain lines beneath the kitchen sink and connect using code-approved materials selected by the licensed plumbing professional based on the building conditions and applicable requirements.
- Debris removal and disposal per NYC Department of Sanitation requirements
Plumbing (confirm permit requirements)
- Install new supply and drain lines for kitchen sink and dishwasher
- Rough-in new bathroom supply and drain for tub, toilet, and vanity
- Connect to the existing stack at the floor penetration, subject to the building's governing documents, approved project scope, and applicable plumbing requirements
Electrical (confirm permit requirements)
- Most electrical installation and modification work in NYC requires a permit and must be performed by an electrical contractor licensed by the Department of Buildings. Confirm the requirements for the specific work.
- Replace existing wiring with a code-approved wiring method selected and installed by a NYC Licensed Master Electrician under the required permit.
- Install two new 20-amp dedicated circuits for kitchen appliances
- Install required protected outlets based on the approved scope and applicable electrical requirements
- Install new exhaust fan in bathroom, vented to exterior
Tile and Waterproofing
- Install Schluter Kerdi waterproofing membrane in tub surround and shower pan
- Set 3x6 white subway tile on tub surround walls
- Set 12x24 porcelain floor tile in bathroom
Flooring
- Install 3/4-inch solid white oak hardwood in kitchen; sand and finish to match existing apartment floors
Painting
- Prime and paint all new drywall in kitchen and bathroom; two finish coats
Exclusions
- Asbestos testing and abatement, if required, contracted separately before demolition begins
- Shared plumbing riser work, unless the approved project scope and building documents assign that work to the contractor
- Hallway protection and restoration beyond building standard requirements
- Appliance procurement and installation (owner-supplied)
How to Adapt This Format for Your Project

The format stays constant regardless of project size. Many co-op renovation scopes include a project description, trade-by-trade deliverables, and exclusions, but the required format varies by building. A standalone bathroom renovation in NYC produces a shorter document with fewer trade sections. A full apartment renovation in NYC adds HVAC, windows, and potentially structural sections.
The depth of each trade section should reflect the project scope and building requirements. If your project is smaller, cut the sections that do not apply. If it is larger, add them. The exclusions section is non-negotiable regardless of project size. Co-op boards, managing agents, and the DOB all look at what is explicitly left out as much as what is included.
Common Scope of Work Mistakes That Derail NYC Renovations
Even a well-intentioned scope can unravel a project if it's missing the right details. In older multi-family buildings across the borough, the same three mistakes show up repeatedly. Each one costs the property owner time, money, or both.
Leaving Out the Exclusions Section
When the scope does not state what is excluded, the owner may assume work is included while the contractor assumes the opposite. That gap can produce disputes before the first wall opens. In older Greenwood Heights co-ops, exclusions can include asbestos-containing floor tile removal, lead paint remediation, and shared plumbing riser work. These items may require specialized contractors, permits, approvals, or separate costs depending on the material, building, and project scope. Write the exclusions section before you sign anything.
Writing the Scope After the Contract Is Signed
A practical sequence is walkthrough, scope of work, estimate, and contract. Owners who reverse that order, signing a contract first and negotiating scope afterward, give up their standing before the conversation starts. Once a price is locked, a contractor has no incentive to add scope items without adding cost. That sequence can help establish the project scope before a contract is finalized. The scope drives the number. The number drives the contract.
Failing to Account for Building-Specific Rules
Every co-op in Dyker Heights or Fort Hamilton has its own house rules. Work hours, elevator reservation requirements, floor protection standards, insurance minimums, and managing agent approval timelines all vary building by building. A schedule that ignores those constraints is a schedule the building will not honor. Those details belong in the scope's logistics section, and they have to come from someone who knows the building or has read the managing agent's pre-construction package.
For more on that process, see our guide on working with NYC managing agents. A scope that does not align with building requirements can delay the approval timeline.
Frequently Asked Questions
Who writes the scope of work?
A Brooklyn general contractor drafts the scope based on a pre-construction walkthrough of your unit. The owner reviews it, asks questions, and approves it before any contract is signed. On larger projects that require an architect, the architect produces drawings and the contractor translates those into line-item scope language. Either way, do not sign a scope you have not read in full.
How detailed does a scope need to be for a co-op alteration agreement?
Detailed enough that the managing agent can understand whether and how the work affects the building's shared systems or structure. That means specifying which walls open, whether plumbing or electrical work reaches shared risers or panels, and attaching contractor license and insurance credentials when required. Some boards also require a subcontractor list. A vague scope can lead to requests for clarification during a co-op review.
Can I use a generic scope of work template?
A scope of work template is useful for understanding the format. It will not account for conditions specific to older New York City apartment stock: cloth wiring, cast iron plumbing stacks, plaster-and-lath walls. Use the template to understand structure, then rewrite every line item based on what your contractor actually finds during the walkthrough.
What happens if work goes outside the approved scope?
In a co-op, the consequences are real. The managing agent can issue a stop-work notice. You may be required to restore unauthorized changes at your own cost. If unpermitted work was performed, a DOB violation attaches to the property record and follows it. Read more about how local-law compliance requirements can affect renovation projects in NYC.
How long does it take to write a scope of work?
The time needed to prepare a scope depends on the project size, existing conditions, and input required from the project team. Avoid rushing the scope before the project requirements are clear.
Does a scope of work replace a DOB permit application?
A scope of work and a permit application serve different purposes. Confirm the required filing process and consistency requirements with the appropriate licensed professional. See why NYC DOB inspections fail for a closer look at what happens when filings and field conditions do not match.
If you are planning a renovation anywhere across the borough, call Melani General Contractor at (718) 283-4154. Our team will walk your space, document existing conditions, and produce a scope your co-op board can approve and your contractor can execute without surprises. We are based at 343 4th Ave, Brooklyn, NY 11215. The scope comes before the contract. Start there.
Ready to Get Started with Melani General Contractor?
Call (718) 283-4154 to speak with our team directly. We're ready to answer your questions, walk you through your options, and help you find the right solution for your needs. Whether you're just starting to plan or ready to move forward, we'll make the process simple and stress-free. Reach out today and let's talk about how we can help.
Planning a Project in NYC?
Melani General Contractor is licensed, insured and based in Park Slope, working across all five boroughs.