Office Fit-Outs and Refits
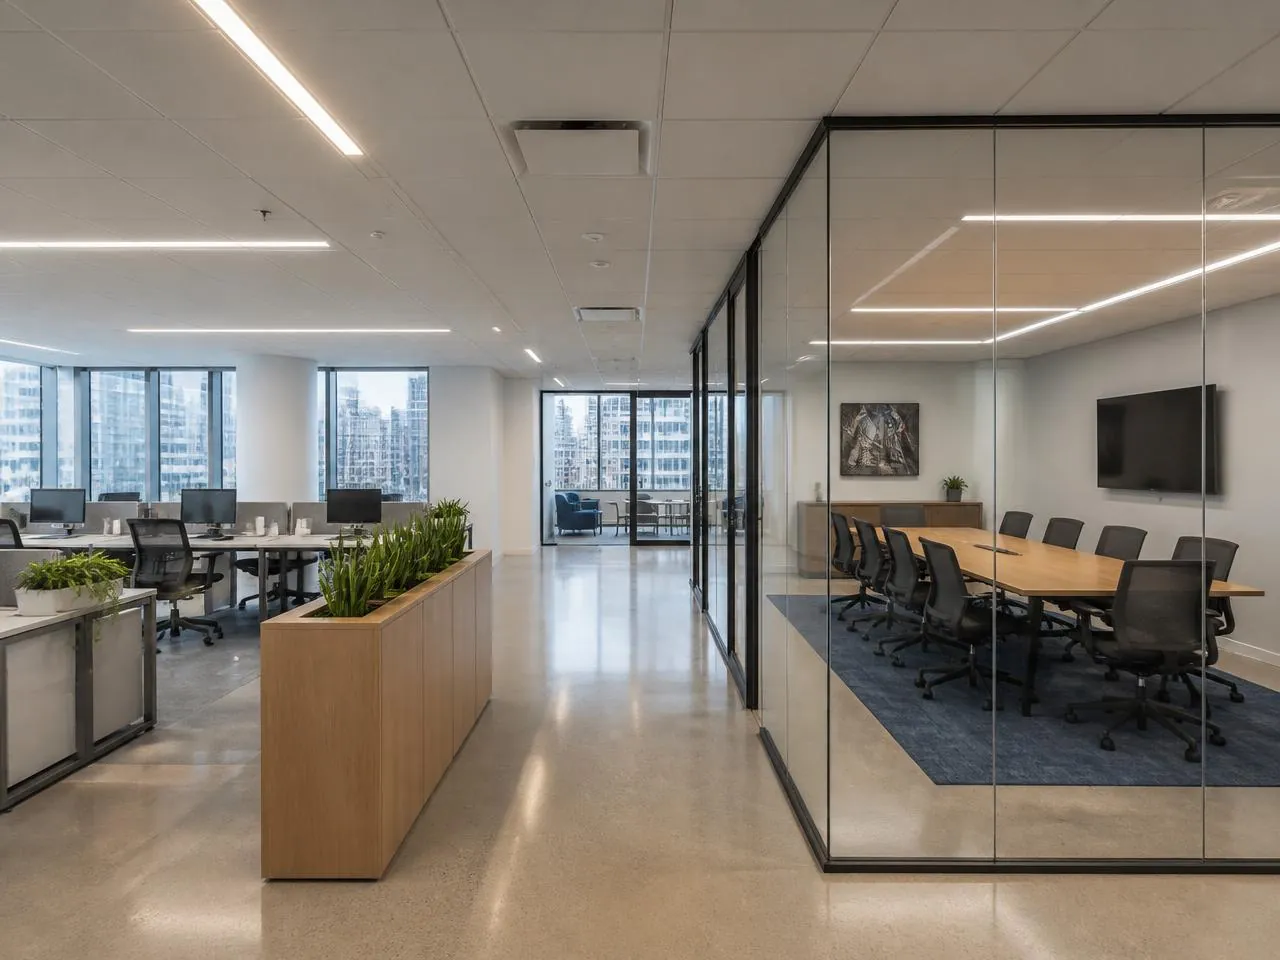
Partitions, conference and phone rooms, lighting, data infrastructure, and HVAC modification delivered inside Class A and pre-war office buildings, phased so occupied floors stay in operation throughout.

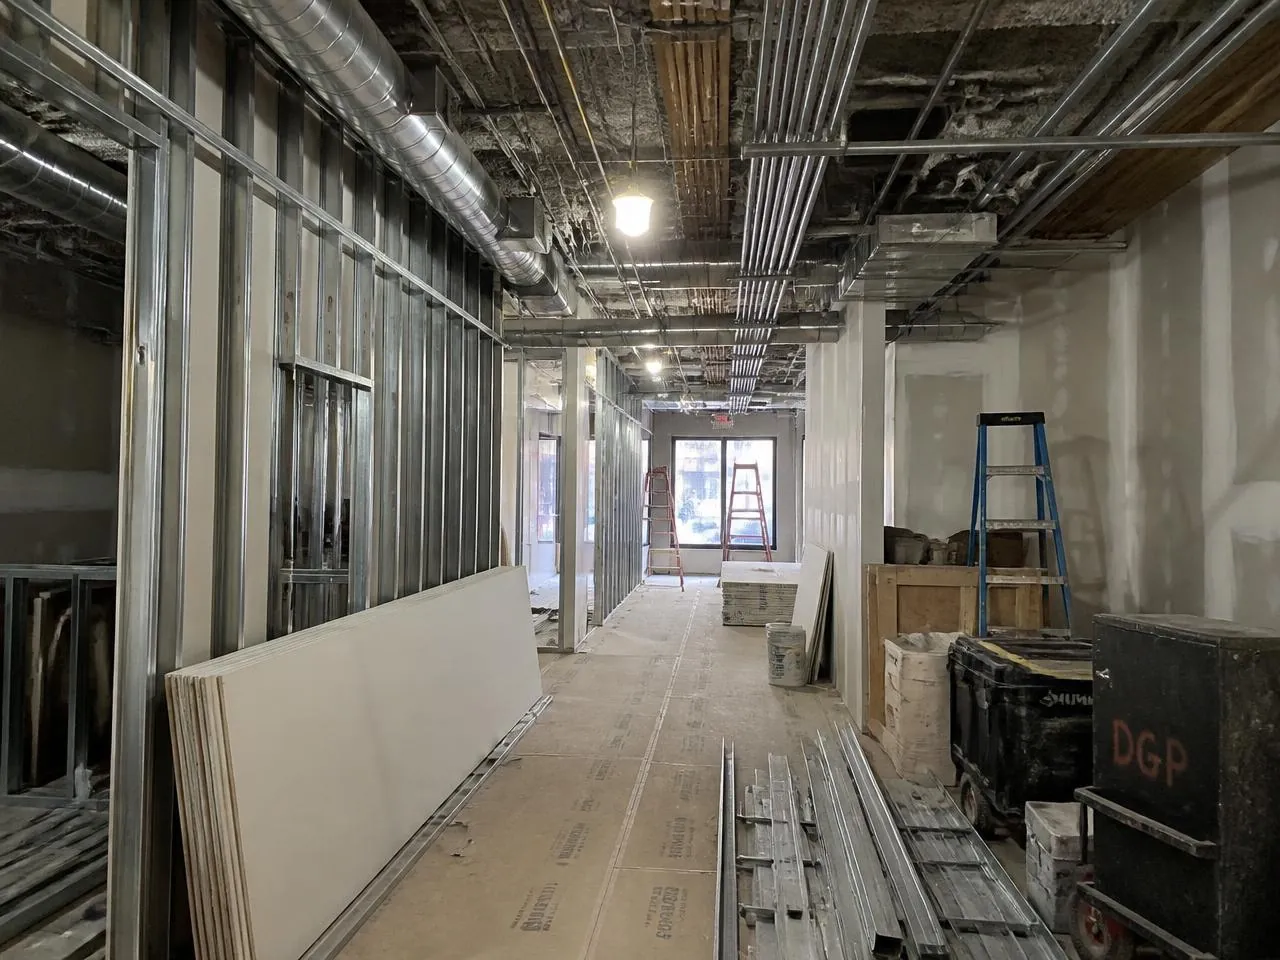
Melani General Contractor renovates Manhattan offices, retail spaces, restaurants, and building common areas — filed with DOB, coordinated with landlords and building engineers, and scheduled around business hours.
Fit-outs and refits inside buildings with strict access rules, freight schedules, and engineer oversight.
Partitions, conference and phone rooms, lighting, data infrastructure, and HVAC modification delivered inside Class A and pre-war office buildings, phased so occupied floors stay in operation throughout.

Storefront systems, lighting design, flooring, fitting rooms, and accessible restrooms built to landlord work letters and filed where facade or signage changes trigger DOB or LPC review.

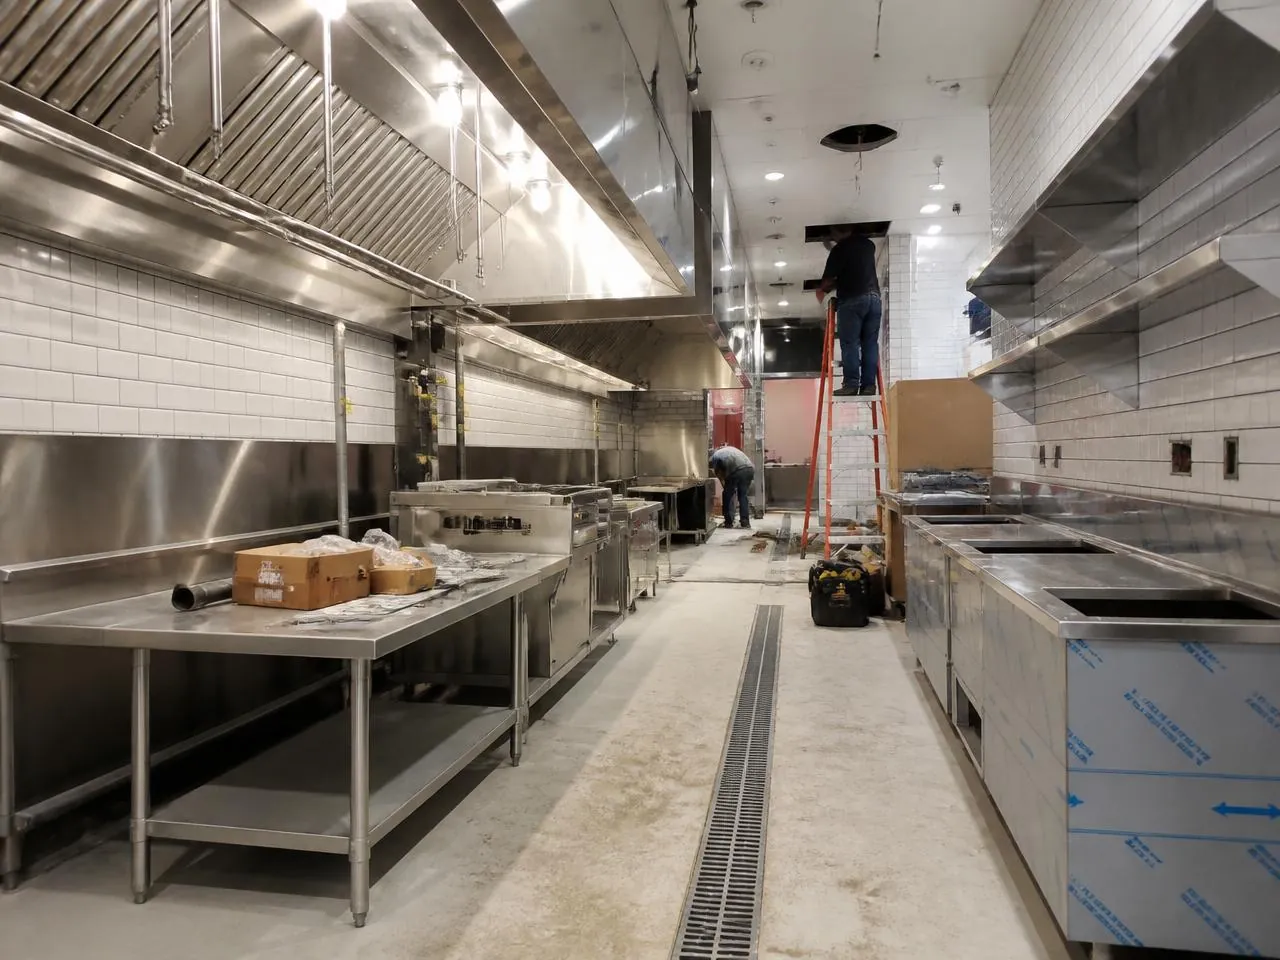
Commercial kitchens with hood and suppression systems, grease interceptors, gas piping, and finished front-of-house spaces, coordinated with Health Department and DOB inspection sequences.

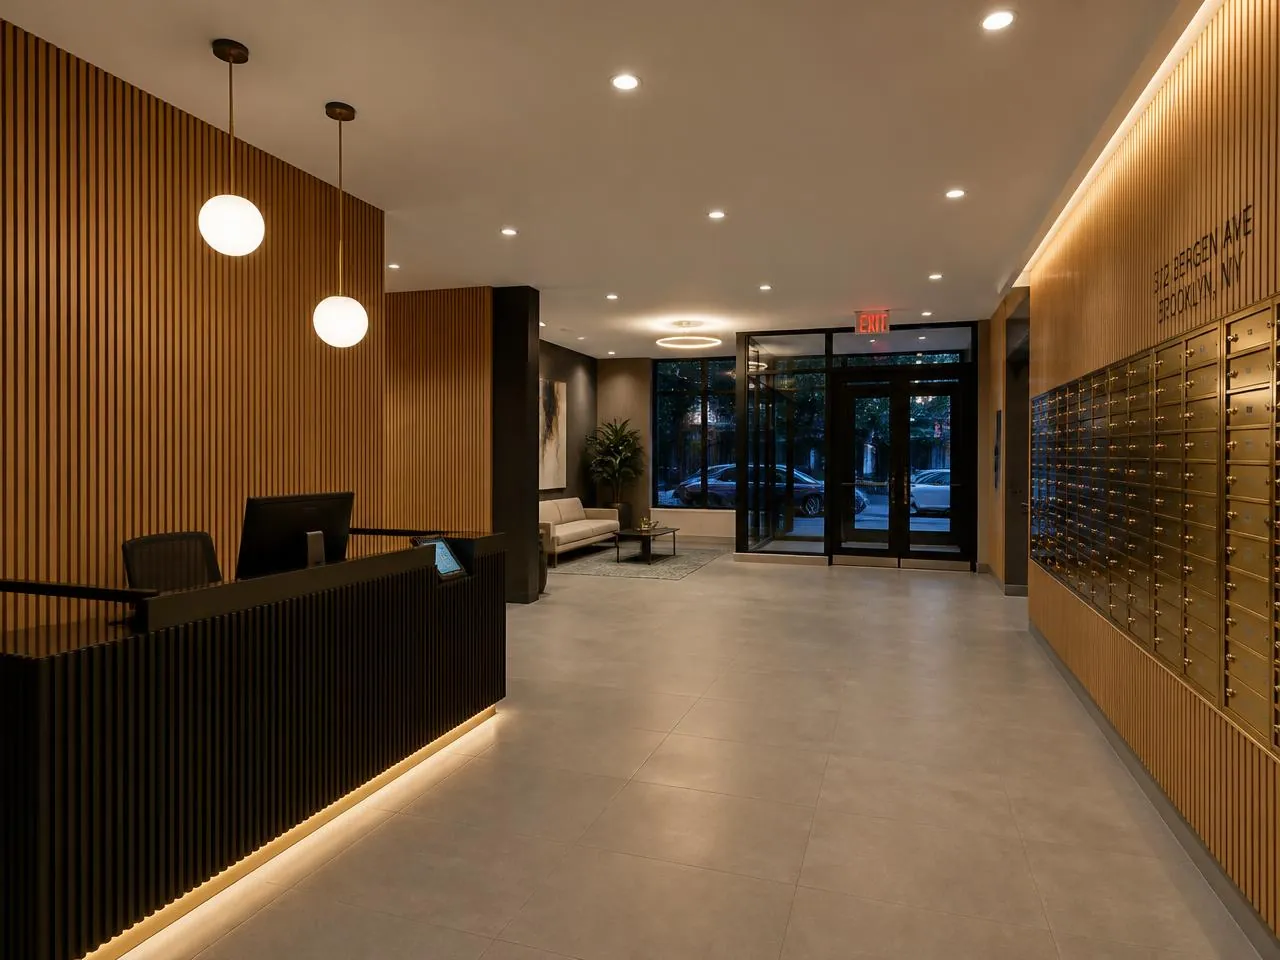
Lobby, corridor, and amenity upgrades in commercial and mixed-use towers, phased to keep entrances open and finished with code-compliant lighting and egress.

Approvals, insurance, and access logistics managed alongside the build.
Tenant improvement scopes priced and documented against the lease terms.
Elevator windows, loading dock times, and material staging reserved in advance.
COIs written to the limits and named parties commercial landlords require.
DOB filings, special inspections, and final sign-off documentation.
Every day past the target opening date costs rent and revenue. Manhattan fit-outs are planned backward from that date, with permits filed early and freight, inspections, and long-lead materials sequenced so nothing waits on nothing.
Schedules driven by lease commencement and business milestones.
Clean, quiet, off-hours execution that keeps tenants and neighbors satisfied.
Itemized pricing suitable for landlord, lender, and internal approval.
All trades, filings, and inspections managed by one project manager.
Office towers, retail corridors, and hospitality spaces across the island.
Commercial and residential contracting handled by the same licensed team.
Commercial crews work throughout the five boroughs under the same permitted process.
Share your lease work letter, landlord rules, or existing drawings and you will get a scope, permit path, and schedule measured against your opening date.
Estimates are itemized and formatted for landlord and lender review, including filings, inspections, and off-hours labor.
Offices, retail, restaurants, and common areas built out on schedule and filed to code.