Lofts
Loft Conversions in Converted Warehouse Buildings
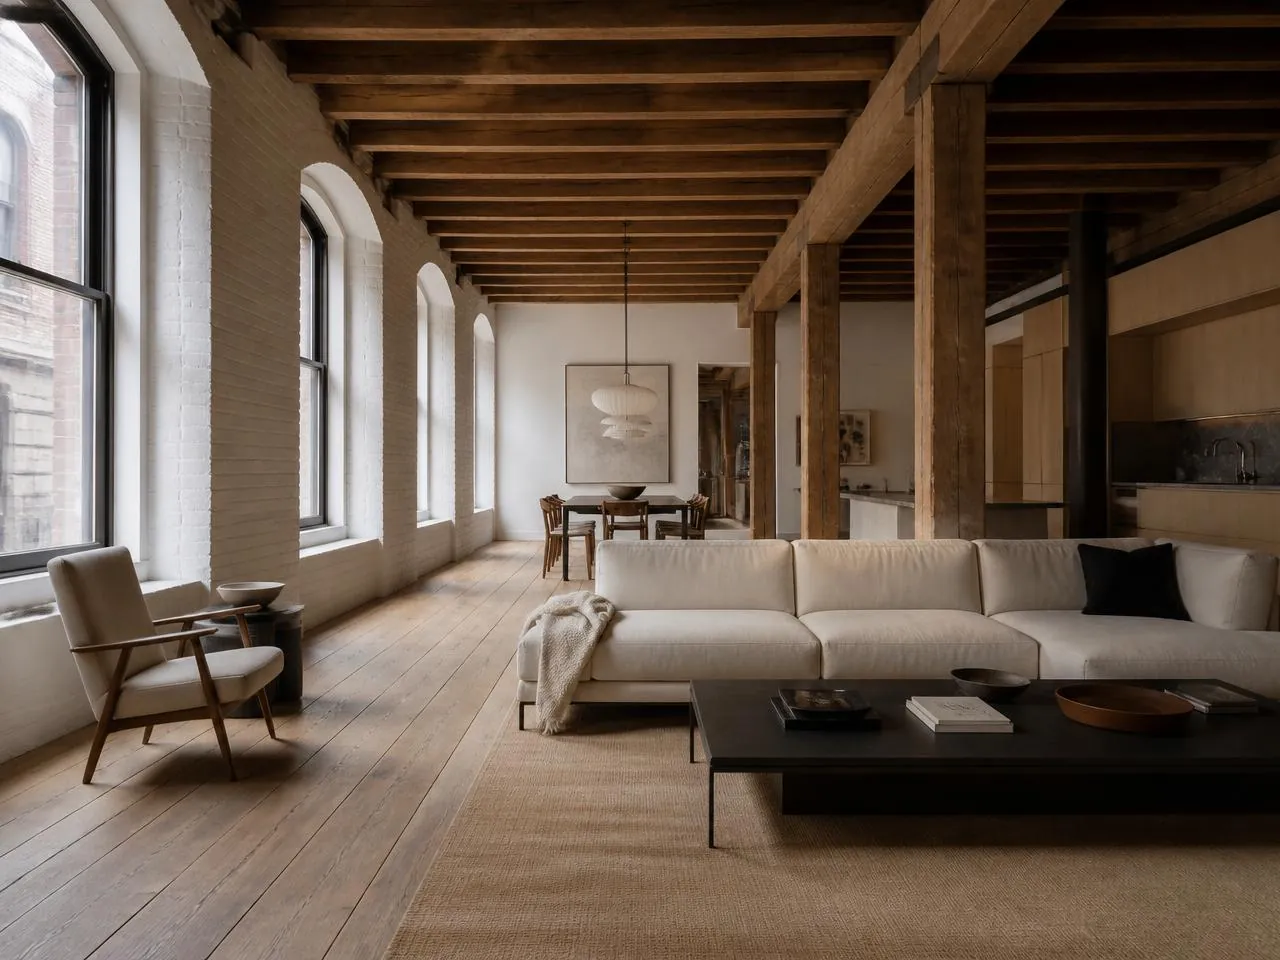
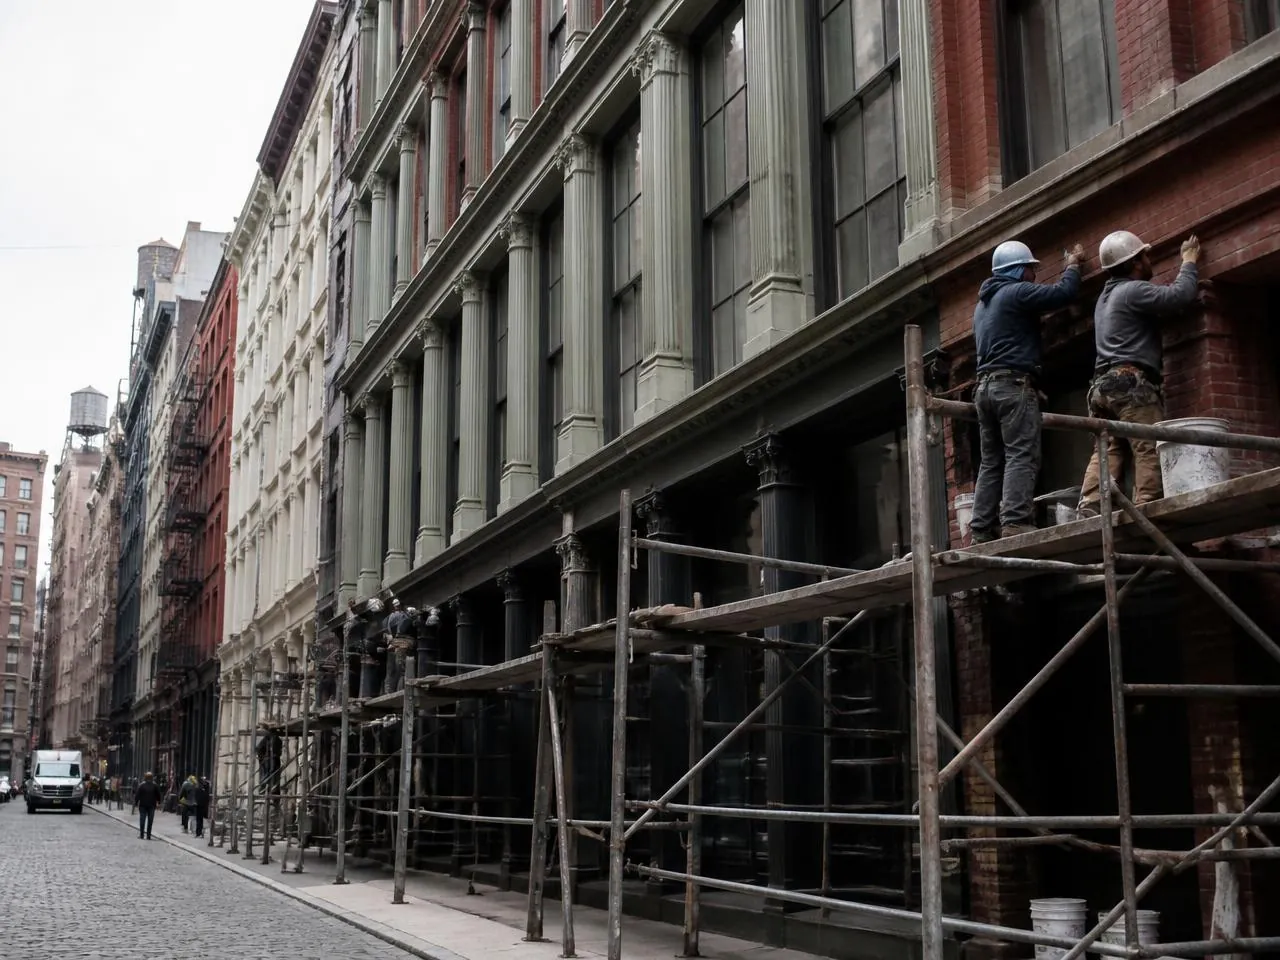
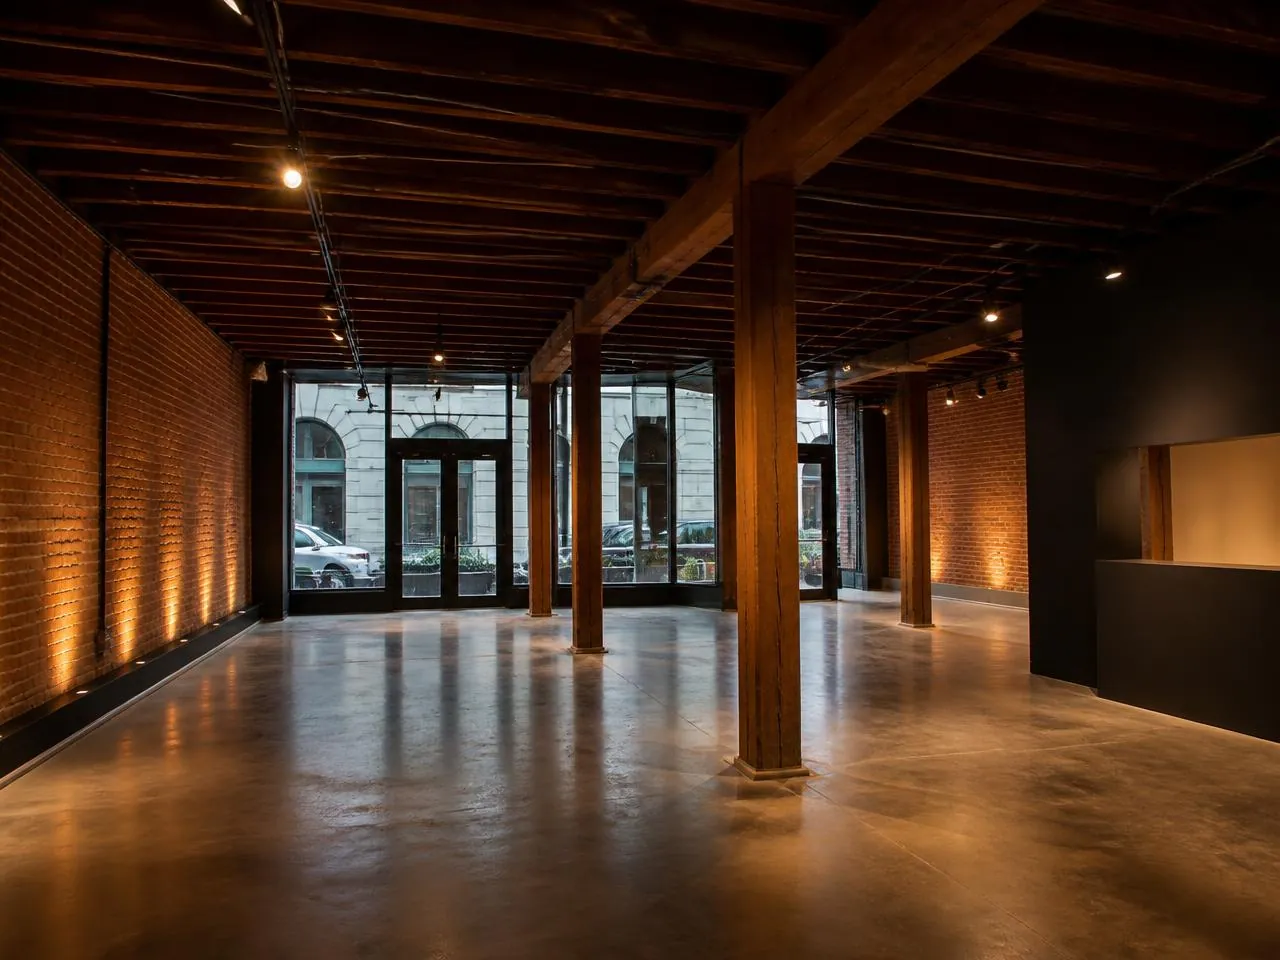
Much of the local building stock is mid-1800s warehouse space converted to residential use, carrying original timber framing, brick load-bearing walls, and oversized window assemblies. We plan every scope around what stays, what gets reinforced, and what gets replaced.
- Original timber columns, beams, and ceiling structure preserved when owners want them retained
- Reinforcement coordinated with licensed structural engineers before layout changes
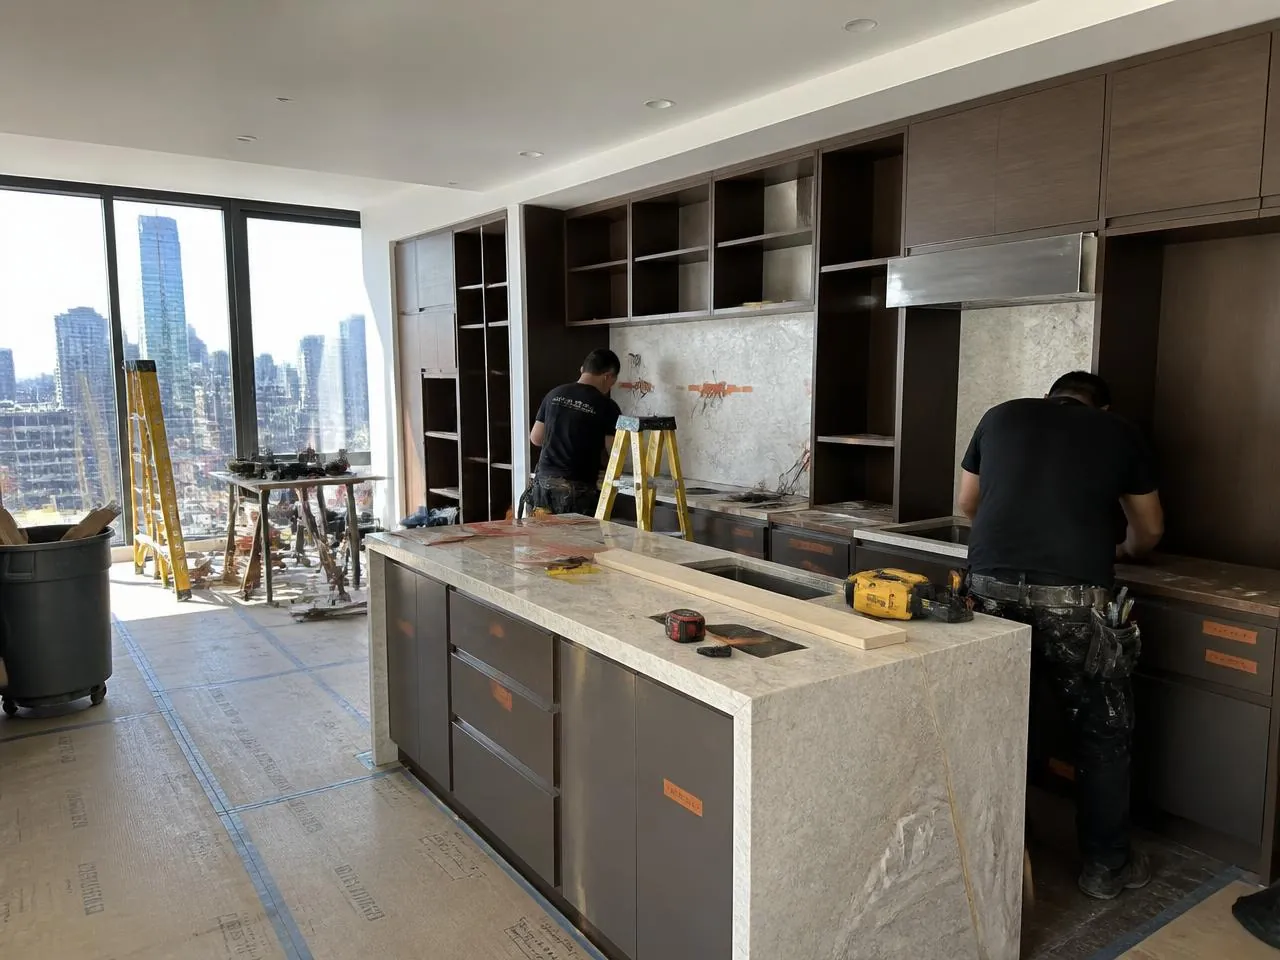
- New partitions, mezzanines, and closed rooms framed without losing ceiling height
- Mechanicals routed through century-old framing without disturbing protected detail