
Open Plans
Full Loft Renovations
Open floor plates reworked into functional living space while keeping the industrial character — exposed brick, timber beams, and original columns retained where structure and code allow.
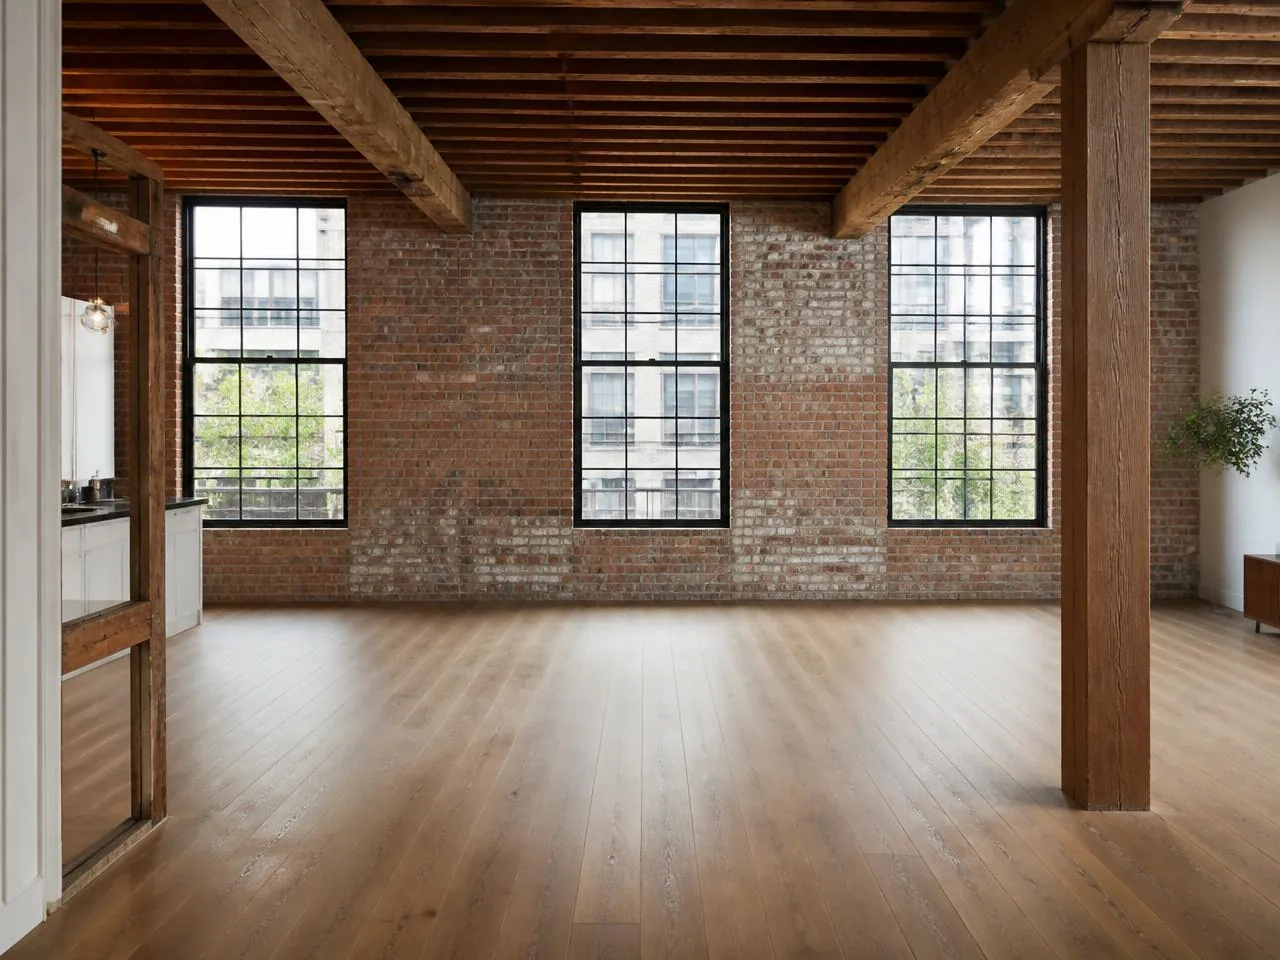
Melani General Contractor renovates Williamsburg lofts in converted industrial buildings — mezzanines, partitions, core-drilled plumbing, and modern kitchens installed under DOB permits with building and board coordination handled.
Concrete slabs, timber columns, and 12-foot ceilings create possibilities the standard apartment does not — and constraints that need engineering.
Open floor plates reworked into functional living space while keeping the industrial character — exposed brick, timber beams, and original columns retained where structure and code allow.
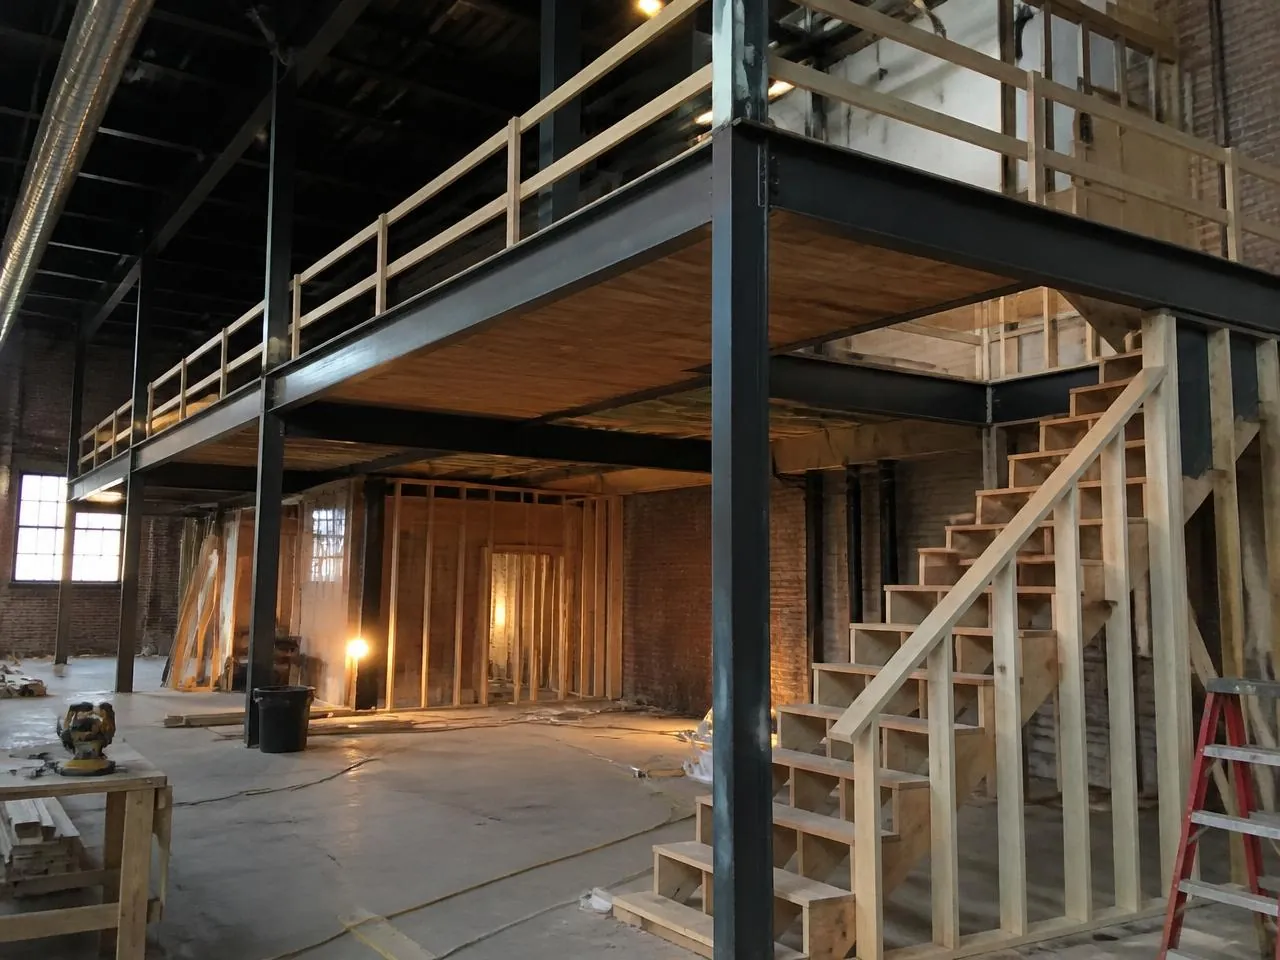
Added levels require load calculations, egress review, and headroom that satisfies code. Engineer drawings and DOB filings are completed before framing begins, and railings and stairs are built to current standards.
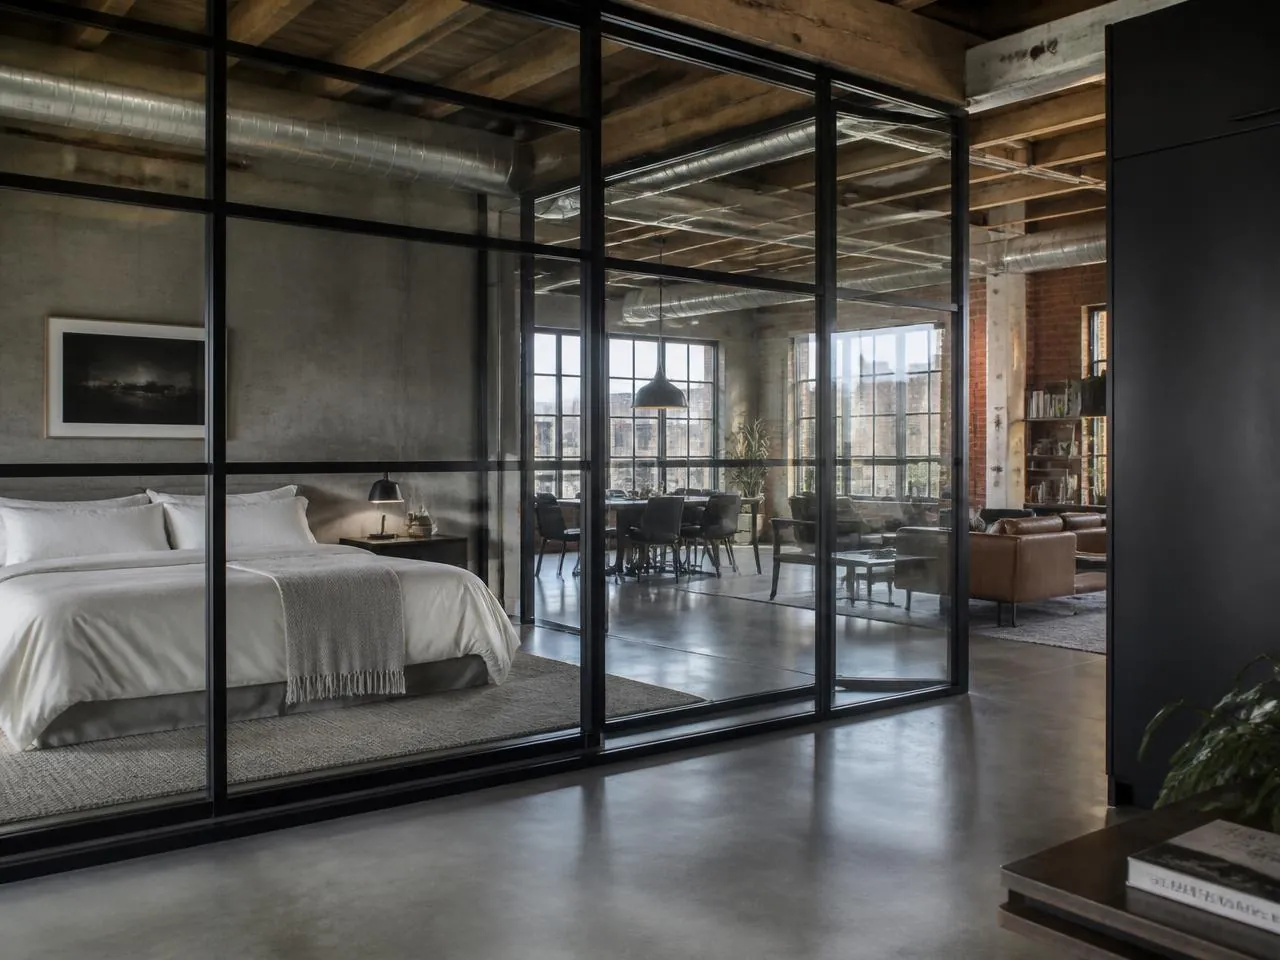
Creating enclosed rooms in an open loft means addressing light, air, and egress requirements. Legal partitions are built with proper framing, insulation, and where needed windows or transoms rather than temporary pressurized walls.
Plumbing in concrete-slab buildings often requires core drilling and careful routing to existing risers. Waste slope, waterproofing, and slab penetrations are engineered and filed before fixtures are set.
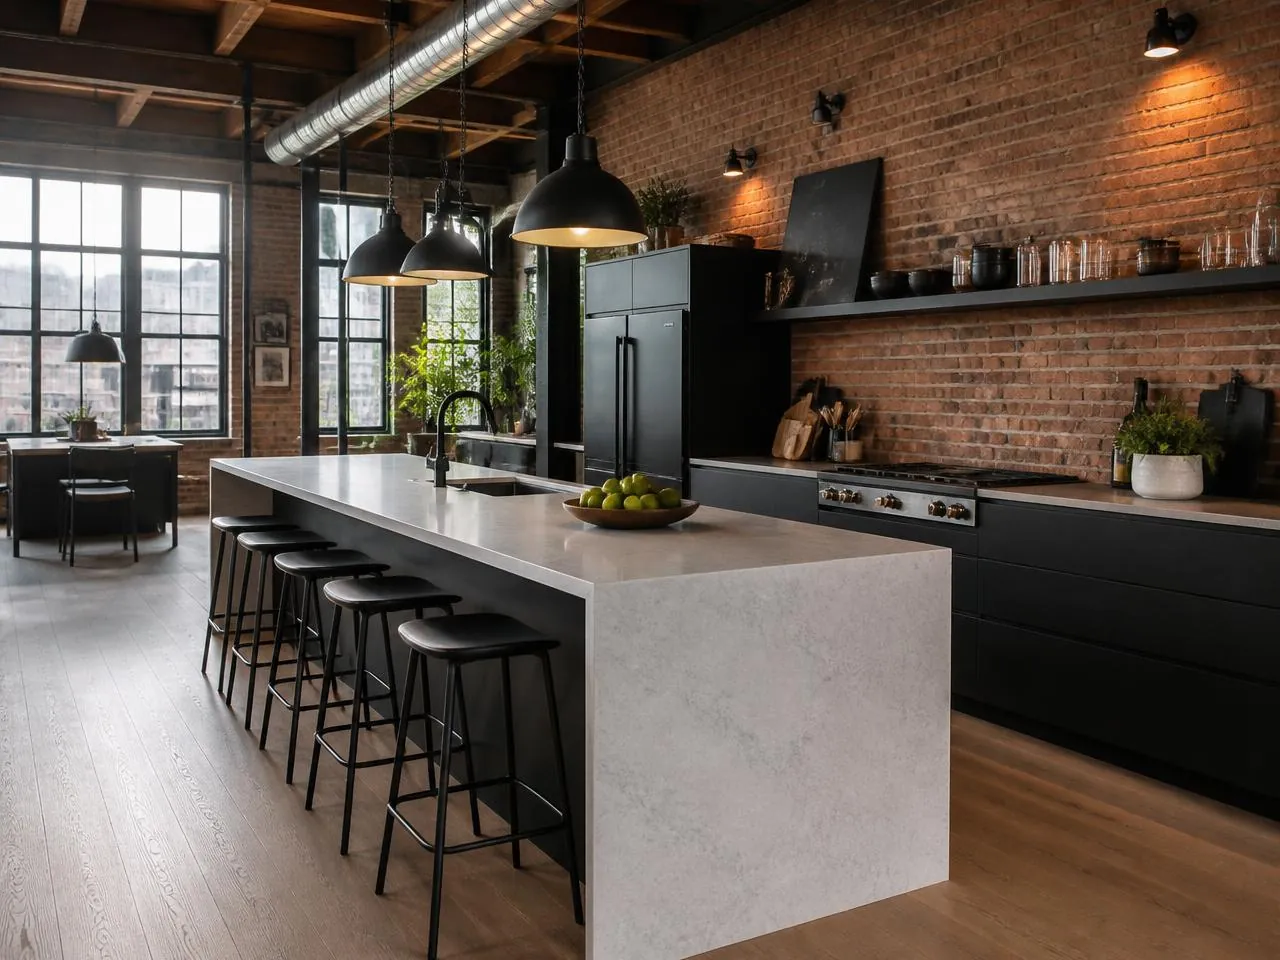
The structural and regulatory work specific to converted industrial space.
Load calculations and sealed drawings for mezzanines and slab penetrations.
Ductwork and mini-split systems routed through high, open ceilings.
Soundproofing between units and within open plans in hard-surfaced buildings.
New panels, exposed conduit runs, and lighting layouts for tall open spaces.
Loft conversions get complicated fast: what can be built depends on the slab, the columns, the egress path, and the certificate of occupancy. Those questions are answered before design money is spent.
Structure, egress, and C of O reviewed before drawings are commissioned.
Mezzanines, beam work, and slab penetrations executed under engineer oversight.
Brick, timber, and steel retained and restored rather than covered over.
Engineering, filings, structure, and finishes priced as separate line items.
Converted factories, warehouses, and new construction across North Brooklyn.
Apartment, commercial, and trade services delivered by the same licensed crews.
Loft renovation crews work throughout the five boroughs under the same permitted process.
The walkthrough covers what the structure allows, what the building's certificate of occupancy permits, and what has to be filed before construction.
You receive a written scope and an itemized estimate covering engineering, permits, structure, and finishes separately.
Mezzanines, partitions, plumbing, and finishes engineered, filed, and built by one licensed team.