Brownstone Renovation · Queens
What Does a Brownstone Renovation in Queens Include?
A full brownstone renovation coordinates facade assessment, structural evaluation, system replacements, and interior gut work under one general contractor who files the required permits. That is fundamentally different from a surface refresh like painting the parlor or swapping cabinet doors, and the gap between those two scopes is not always obvious until a building inspector shows up.
Queens brownstones may be attached two- to four-family rowhouses from that era of construction. That building type creates specific constraints. Shared plumbing risers run through party walls, so replacing a cast iron stack in one unit directly affects adjacent units. Load-bearing wall evaluations must account for the shared structure. An alteration filing for a pre-war attached rowhouse may require an architect of record before the DOB will accept the application. Our work on Brownstone Renovation follows the same regulatory framework, and we apply that same discipline to every Queens project.
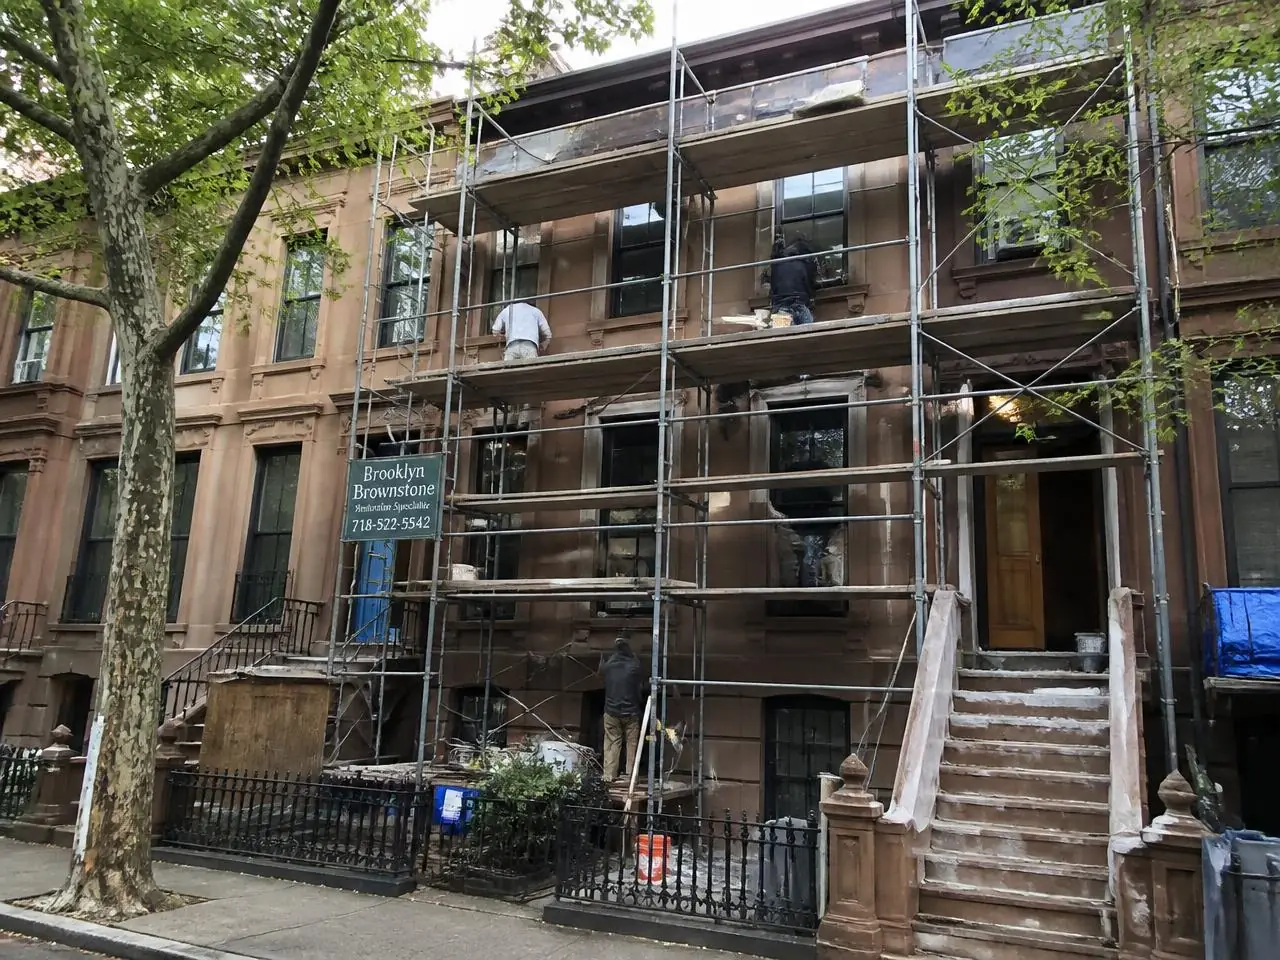
If your property sits on a landmarked block, the requirements go further. The Ridgewood Historic District includes landmarked properties, and the LPC may need to approve exterior alterations before work begins. That means application, review, and approval before a single piece of brownstone facade gets touched. We handle that filing process directly.
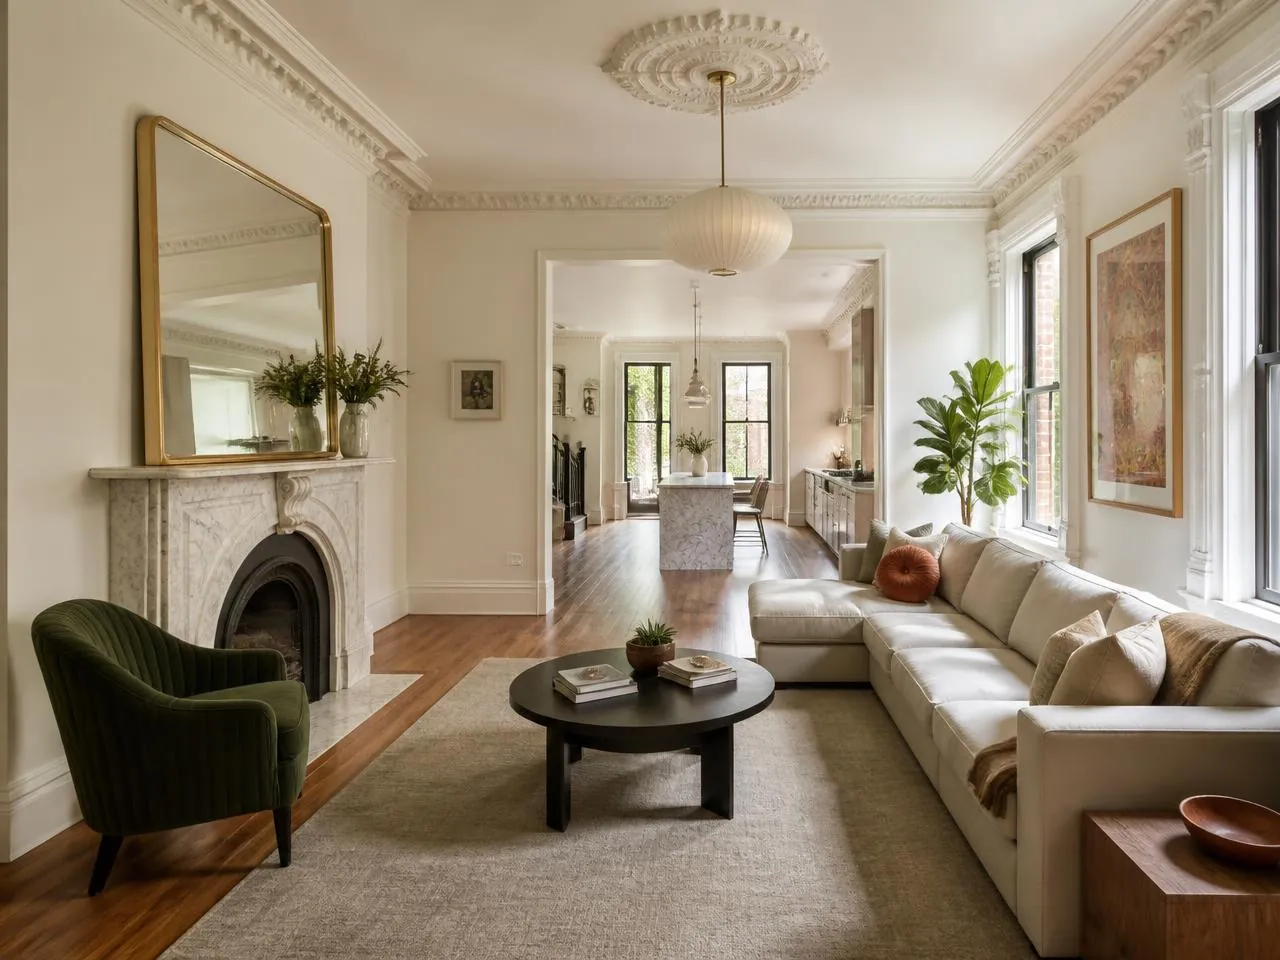
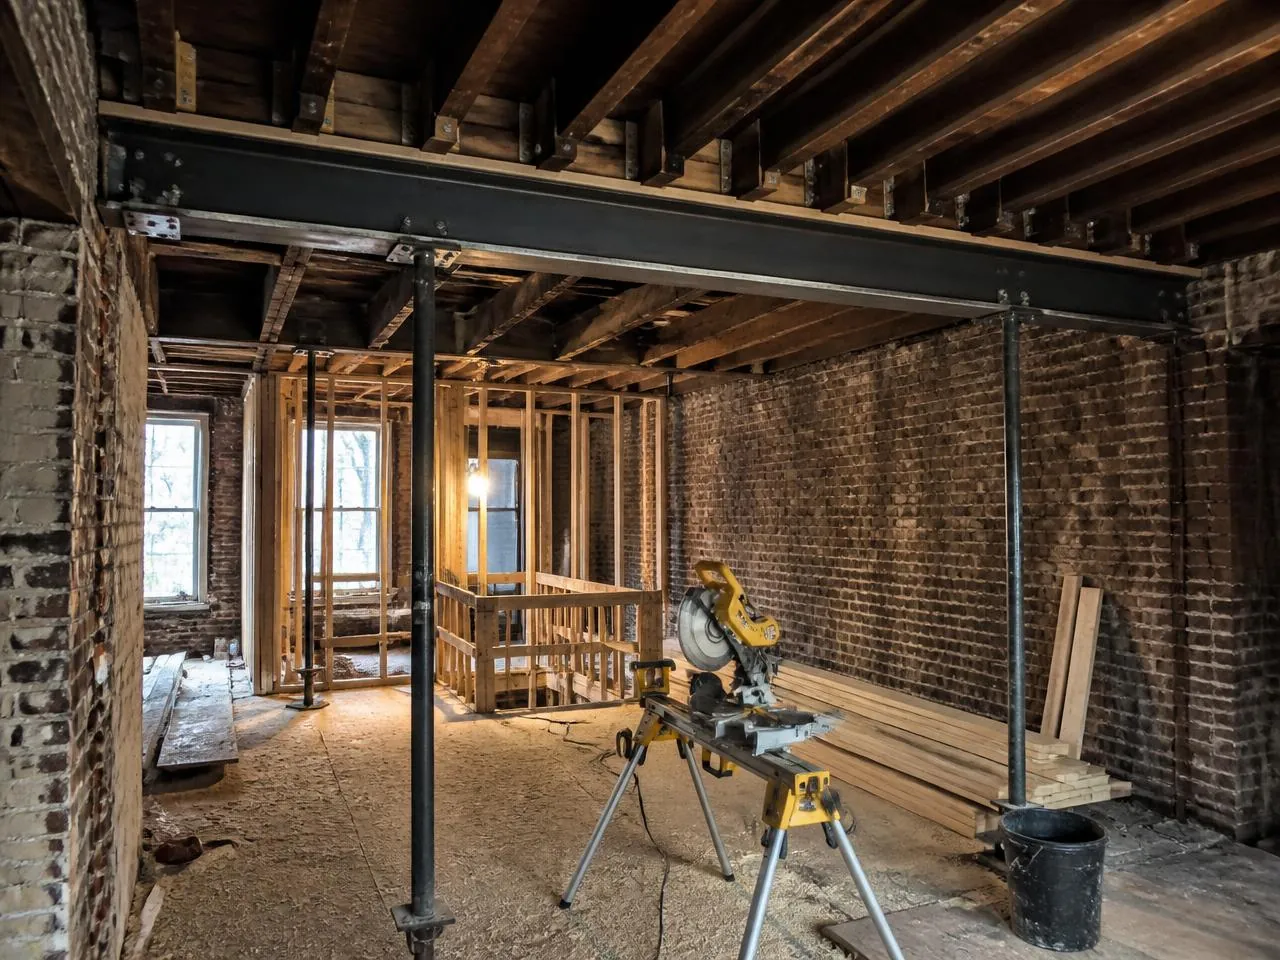
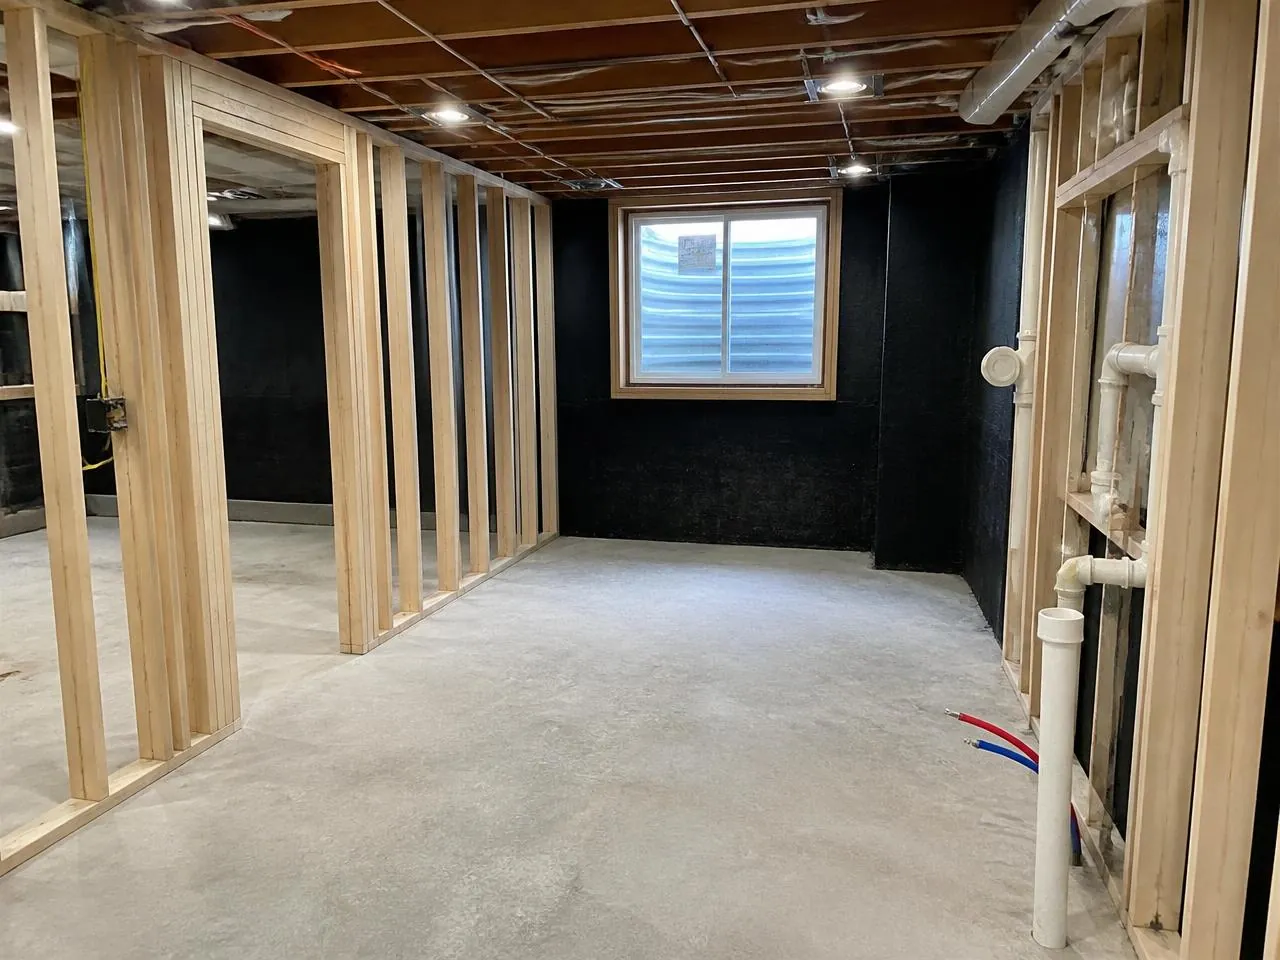
A full brownstone restoration in Queens typically covers six scope items: facade assessment and material repair, cast iron plumbing stack replacement, cloth and knob-and-tube wiring removal with panel upgrade, load-bearing wall evaluation and structural reinforcement, Kitchen Remodeling and bathroom gut renovation with code-compliant layouts, and complete permit and LPC application management. Every trade, one point of accountability.